30121 Deercroft Drive, Wagram, NC 28396
- $389,000
- 3
- BD
- 2
- BA
- 2,156
- SqFt






- List Price
- $389,000
- Status
- ACTIVE
- Days on Market
- 392
- Price Change
- ▼ $5,000 1784078388
- MLS#
- 748733
- Subtype
- Residential
- Style
- Ranch
- Architectural Style
- Ranch
- New Construction
- Yes
- Year Built
- 2025
- Bedrooms
- 3
- Bathrooms
- 2
- Full Baths
- 2
- Living Area
- 2,156
- Acres
- 0.54
- Subdivision
- Deercroft
Property Description
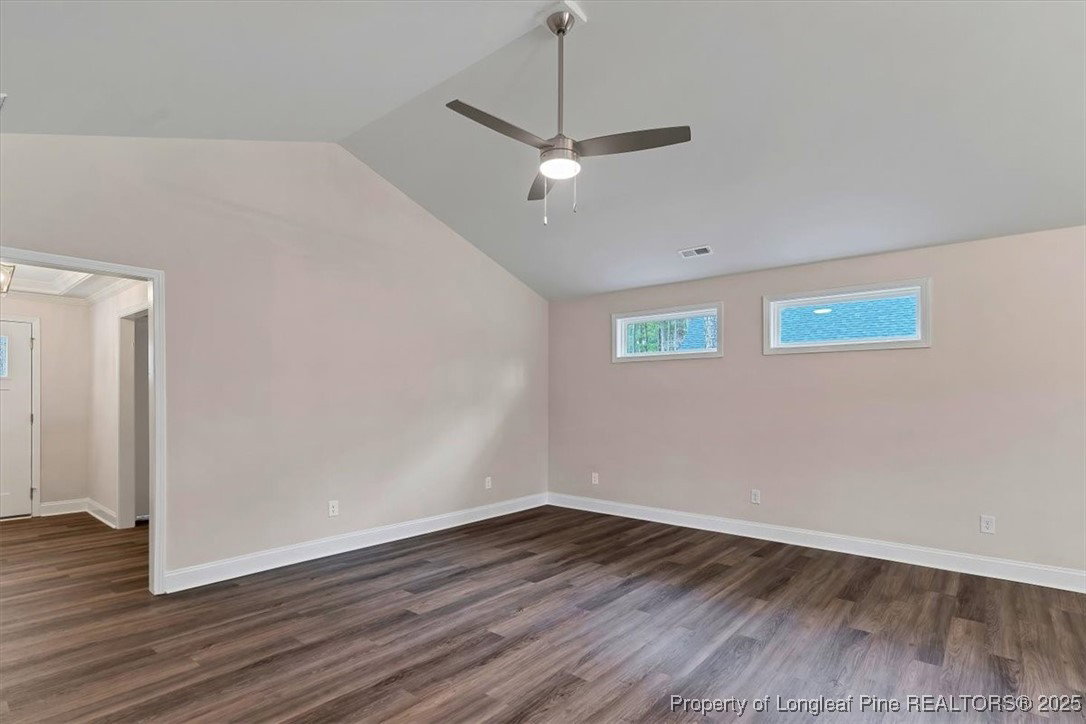
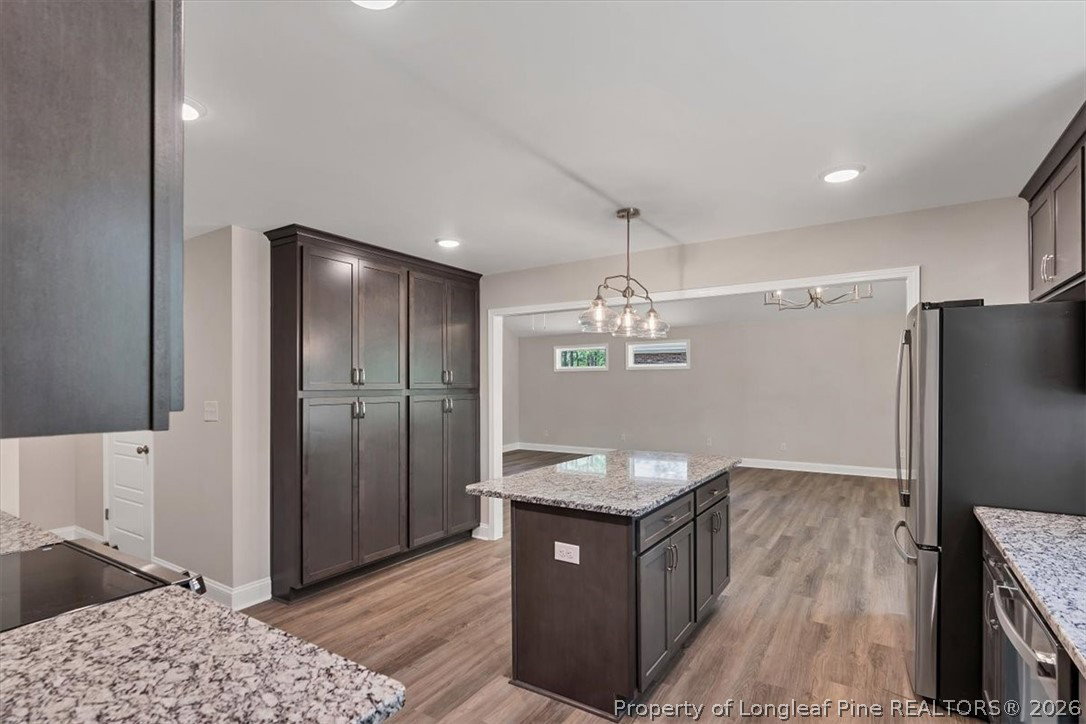
NEW CONSTRUCTION ON THE GOLF COURSE + UP TO $10,000 IN BUYER INCENTIVES WITH THE PREFERRED LENDER! Discover exceptional value in this beautiful new home located in the gated Deercroft Golf Community. Situated on a spacious golf-front lot, this home combines thoughtful upgrades, flexible living space, and a peaceful setting with access to desirable community amenities. A beautiful stone-accented façade and covered front porch welcome you into a spacious, open floor plan filled with custom details. The family and dining areas feature a dramatic vaulted ceiling, creating an open and inviting space for everyday living and entertaining. The kitchen is designed with both style and function in mind and features granite countertops, a pantry, abundant cabinetry with additional cabinets for extra storage, and upgraded stainless steel appliances, including a refrigerator with filtered water and ice dispenser and convenient bottom freezer drawer. The desirable split-bedroom floor plan offers 3 bedrooms and 2 full bathrooms. The spacious primary suite is enhanced by a tray ceiling with custom ceiling molding, adding an elegant architectural detail. Need a fourth bedroom or additional living space? The 300+ square-foot upstairs bonus room offers exceptional flexibility and could be used as a fourth bedroom, guest retreat, home office, media room, playroom, fitness room, or hobby space. MAKE IT YOUR OWN! The builder is willing to negotiate the addition of an electric fireplace in the family room and/or a screened-in porch, giving buyers an opportunity to further personalize this brand-new home. Enjoy golf-course living just a short distance from the community pool, clubhouse, fitness center, playground, and golf, all within the gated Deercroft community with low HOA dues. A 1-year builder warranty provides additional peace of mind. Buyers may also receive up to $10,000 in incentives with the preferred lender, which may be applied toward allowable closing costs, an interest-rate buydown, or other eligible buyer expenses. Brand-new construction, golf-front location, upgraded finishes, flexible bonus space, builder customization options, and valuable buyer incentives. Come see everything this Deercroft home has to offer!
/u.realgeeks.media/ftmrealty/FTM_Realty_Logo.jpeg)
Additional Information
- Interior Features
- Ceiling Fan(s), Dining Area, Separate/Formal Dining Room, Double Vanity, Entrance Foyer, Eat-in Kitchen, Granite Counters, Garden Tub/Roman Tub, Kitchen Island, Kitchen/Dining Combo, Primary Downstairs, Living/Dining Room, Open Concept, Separate Shower, Walk-In Closet(s)
- Exterior Features
- Playground, Porch, Patio
- HOA Fee
- $50
- Property Description
- Ranch
- Flooring
- Luxury Vinyl, Luxury Vinyl Plank, Luxury Vinyl Tile, Carpet
- Appliances
- Built-In Electric Range, Dishwasher, Microwave, Range, Refrigerator, Stainless Steel Appliance(s)
- Heating
- Heat Pump
- Air Conditioning
- Central Air
- Parking Features
- Attached, Garage
- Garage Spaces
- 2
- Middle School
- Scotland County Schools
- High School
- Scotland County Schools
Mortgage Calculator
Listing courtesy of COLDWELL BANKER ADVANTAGE - FAYETTEVILLE. Contact: