105 Waterfall Lane, Sanford, NC 27330
- $750,000
- 3
- BD
- 3
- BA
- 2,470
- SqFt




- List Price
- $750,000
- Status
- ACTIVE
- Days on Market
- 373
- Price Change
- ▼ $19,000 1779297316
- MLS#
- 749633
- Subtype
- Residential
- Style
- Traditional
- Architectural Style
- Traditional
- Year Built
- 2013
- Bedrooms
- 3
- Bathrooms
- 3
- Full Baths
- 3
- Living Area
- 2,470
- Acres
- 1.01
- Subdivision
- Not In Subdivision
Property Description
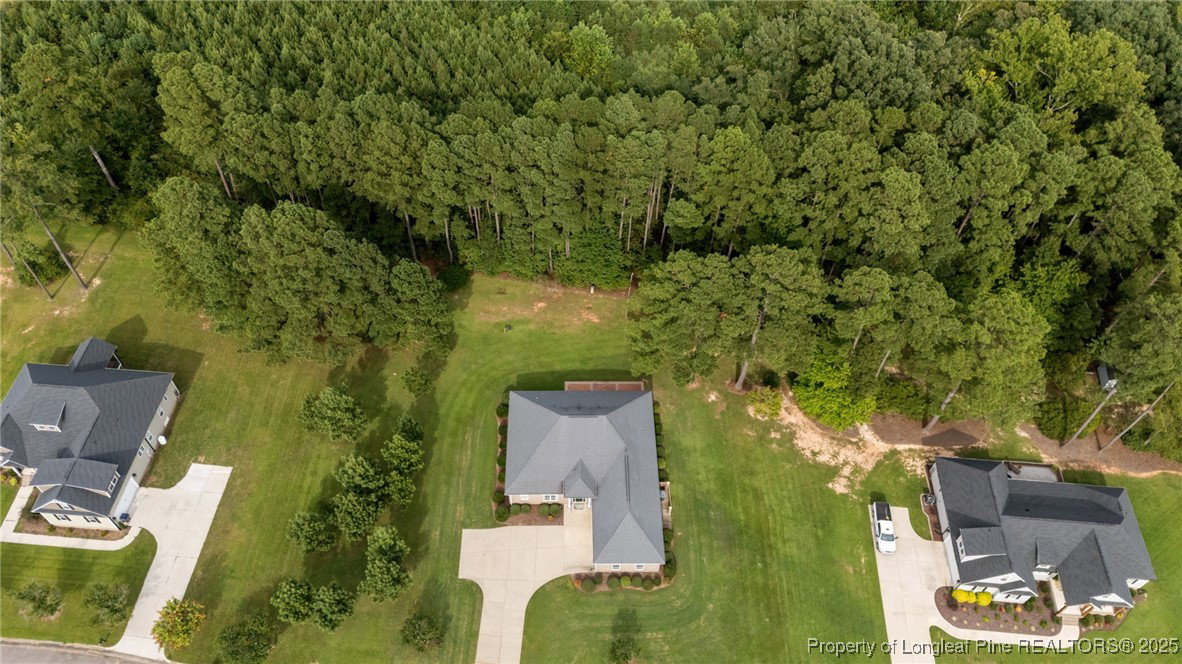
Spacious 2,470 sq. ft. home offering 3 bedrooms, 3 full baths, and a thoughtfully designed layout. Inside you'll find tile and carpet flooring, recessed lighting throughout, ceiling fans, and convenient pocket doors. The family room features custom built-ins, while the kitchen is a chef's delight with granite countertops, pantry, stainless steel appliances, and a breakfast bar. A separate laundry room adds function and storage. The large master suite includes a 6x8 sitting area, his-and-hers closets, and a spa-like bath with double vanity, makeup area, oversized tile walk-in shower, and jetted tub. A 14x7 flex room off the master is perfect for an office, nursery, or private retreat. The second bedroom offers a walk-in closet and access to a bath with tub/shower combo, while the third bedroom has its own en-suite with ceramic tub/shower combo. Exterior highlights include a concrete driveway, 2-car garage with utility sink, rain gutters, sprinkler system, 15x40stamped and stained concrete patio, plus a 14x14 covered patio with outdoor kitchen featuring a sink and stone bar—perfect for entertaining.
/u.realgeeks.media/ftmrealty/FTM_Realty_Logo.jpeg)
Additional Information
- Interior Features
- Built-in Features, Ceiling Fan(s), Dual Closets, Double Vanity, Entrance Foyer, Eat-in Kitchen, Granite Counters, High Ceilings, Jetted Tub, Pantry, Smooth Ceilings, Separate Shower, Tub Shower, Walk-In Closet(s), Walk-In Shower
- HOA Fee
- $450
- Property Description
- Traditional
- Flooring
- Carpet, Tile
- Appliances
- Stainless Steel Appliance(s)
- Heating
- Heat Pump
- Air Conditioning
- Central Air
- Parking Features
- Attached, Garage
- Garage Spaces
- 2
- Middle School
- Lee - West Lee
- High School
- Lee - Southern Lee High
Mortgage Calculator
Listing courtesy of RE/MAX SIGNATURE REALTY. Contact: