28941 Pinedale Court, Wagram, NC 28396
- $429,000
- 3
- BD
- 3
- BA
- 2,482
- SqFt








- List Price
- $429,000
- Status
- ACTIVE
- Days on Market
- 313
- Price Change
- ▼ $20,000 1784751885
- MLS#
- 750346
- Subtype
- Residential
- Style
- Two Story
- Architectural Style
- Two Story
- New Construction
- Yes
- Year Built
- 2026
- Bedrooms
- 3
- Bathrooms
- 3
- Full Baths
- 2
- Half Baths
- 1
- Living Area
- 2,482
- Acres
- 0.52
- Subdivision
- Deercroft
Property Description
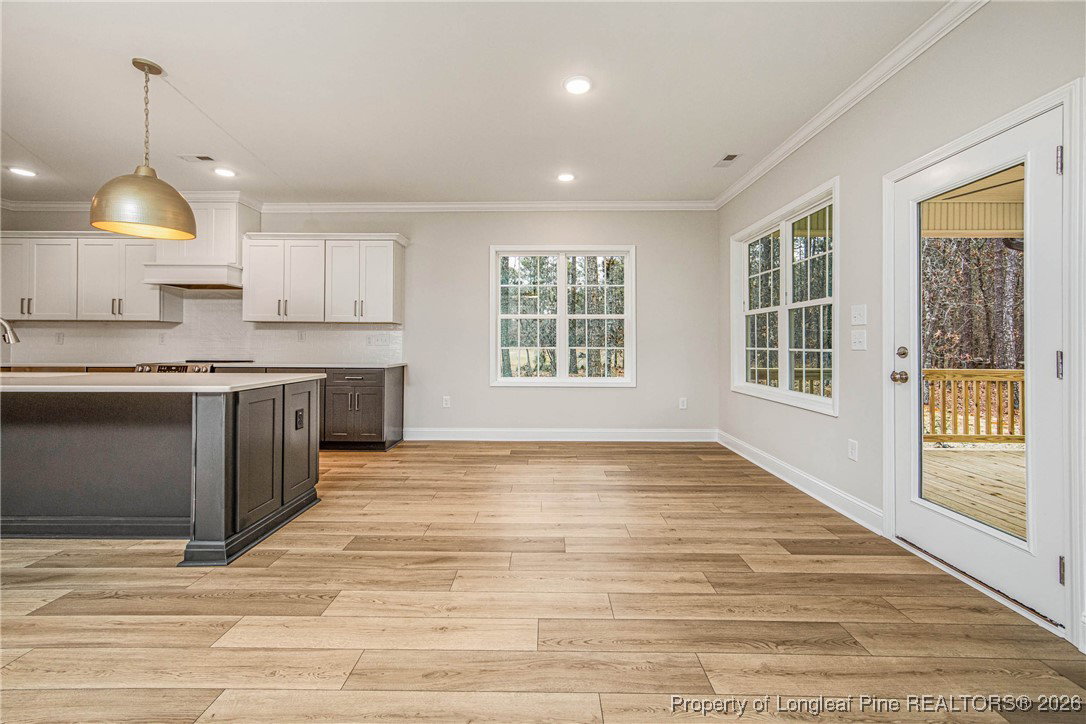
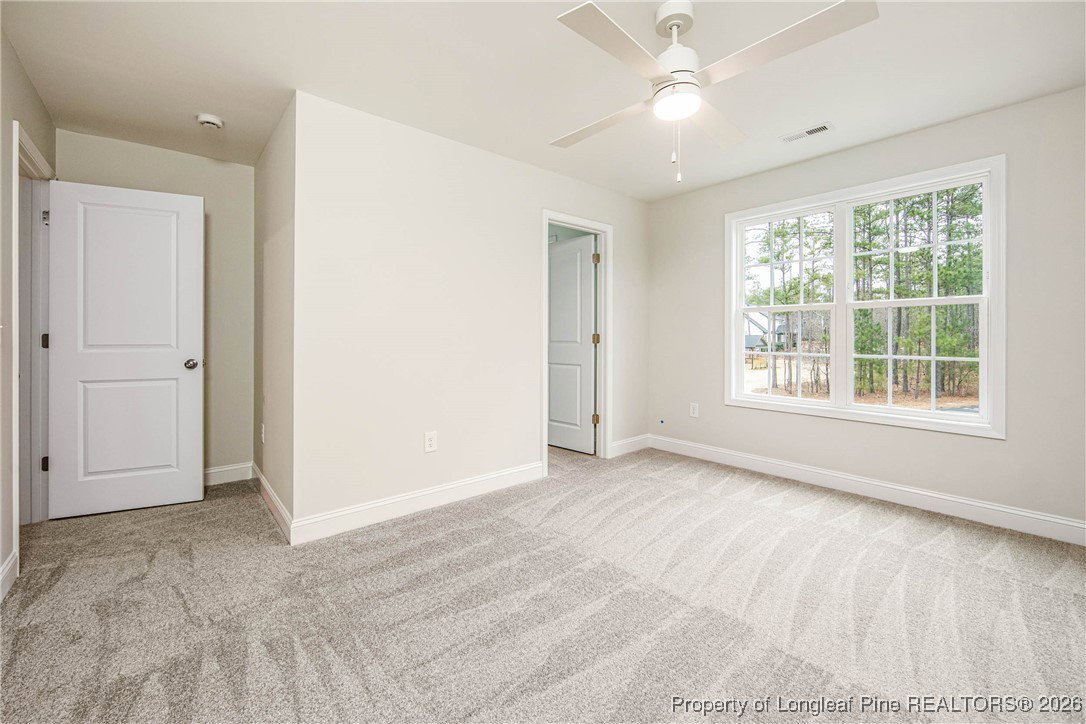
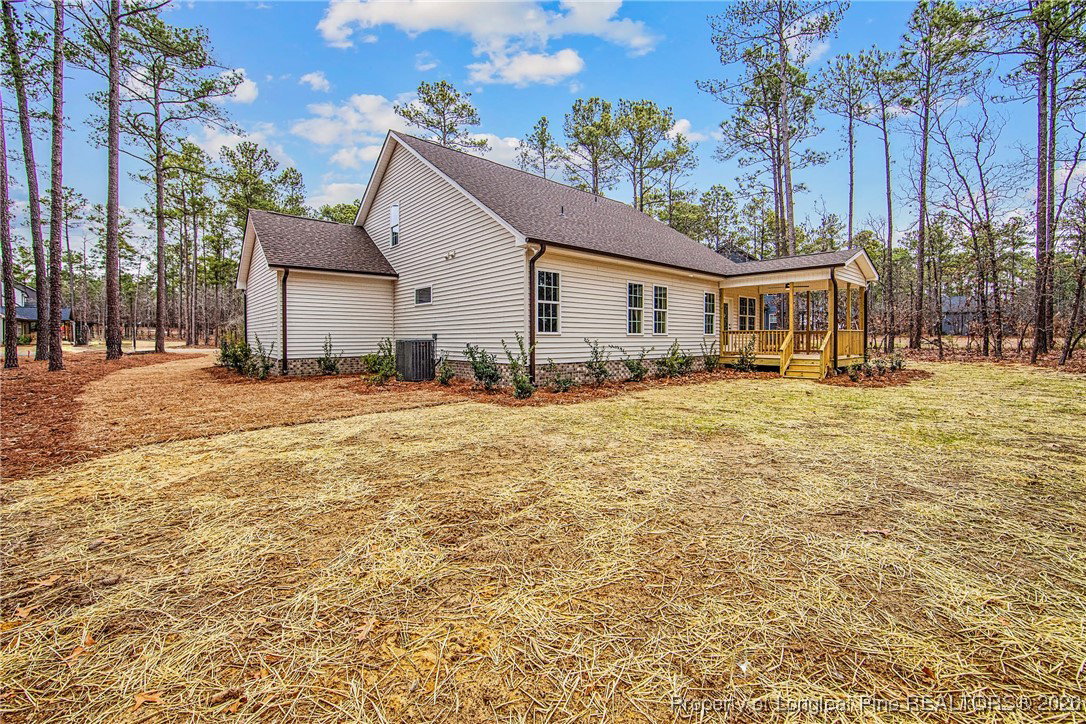
Nestled in the lovely Deercroft Gated Golf and Lake Community! Open floor plan perfect for entertaining with elevated finishes. Precision Construction and Restoration proudly offers stunning countertops throughout, stainless steel appliances and tile backsplash in the kitchen also boasting an island for additional countertop space. Primary bath features a large tile shower, separate soaking tub and dual vanities. You will feel the difference with the elevated finishes in this one! Enjoy the brisk fall evenings on your covered back deck and all of the additional storage of a third garage! Deercroft Clubhouse with pool, playground, courts and lake amenities! Easy commute to Ft Bragg and Southern Pines! Property is back on the market at no fault of the seller.
/u.realgeeks.media/ftmrealty/FTM_Realty_Logo.jpeg)
Additional Information
- Interior Features
- Ceiling Fan(s), Crown Molding, Dining Area, Den, Separate/Formal Dining Room, Double Vanity, Entrance Foyer, Kitchen Island, Kitchen/Dining Combo, Primary Downstairs, Open Concept, Open Floorplan, Other, Pantry, Smooth Ceilings, Soaking Tub, Separate Shower, Tub Shower, Water Closet(s), Walk-In Closet(s), Walk-In Shower
- Exterior Features
- Deck, Playground, Porch
- HOA Fee
- $536
- Property Description
- Two Story
- Flooring
- Luxury Vinyl Plank, Tile, Carpet
- Appliances
- Dishwasher, Free-Standing Electric Range, Microwave, Range Hood, Stainless Steel Appliance(s), Water Heater
- Heating
- Central, Heat Pump
- Stories
- 2
- Levels
- Two
- Parking Features
- Attached, Garage
- Garage Spaces
- 3
- Middle School
- Scotland County Schools
- High School
- Scotland County Schools
Mortgage Calculator
Listing courtesy of RE/MAX CHOICE. Contact: