4244 Dock View Road, Fayetteville, NC 28306
- $455,000
- 4
- BD
- 3
- BA
- 2,680
- SqFt




- List Price
- $455,000
- Status
- PENDING
- Days on Market
- 364
- Price Change
- ▼ $15,000 1784853905
- MLS#
- 750360
- Subtype
- Residential
- Style
- Ranch
- Architectural Style
- Ranch
- Year Built
- 2024
- Bedrooms
- 4
- Bathrooms
- 3
- Full Baths
- 3
- Living Area
- 2,680
- Acres
- 0.38
- Subdivision
- The Preserve At Lake Upchurch
Property Description
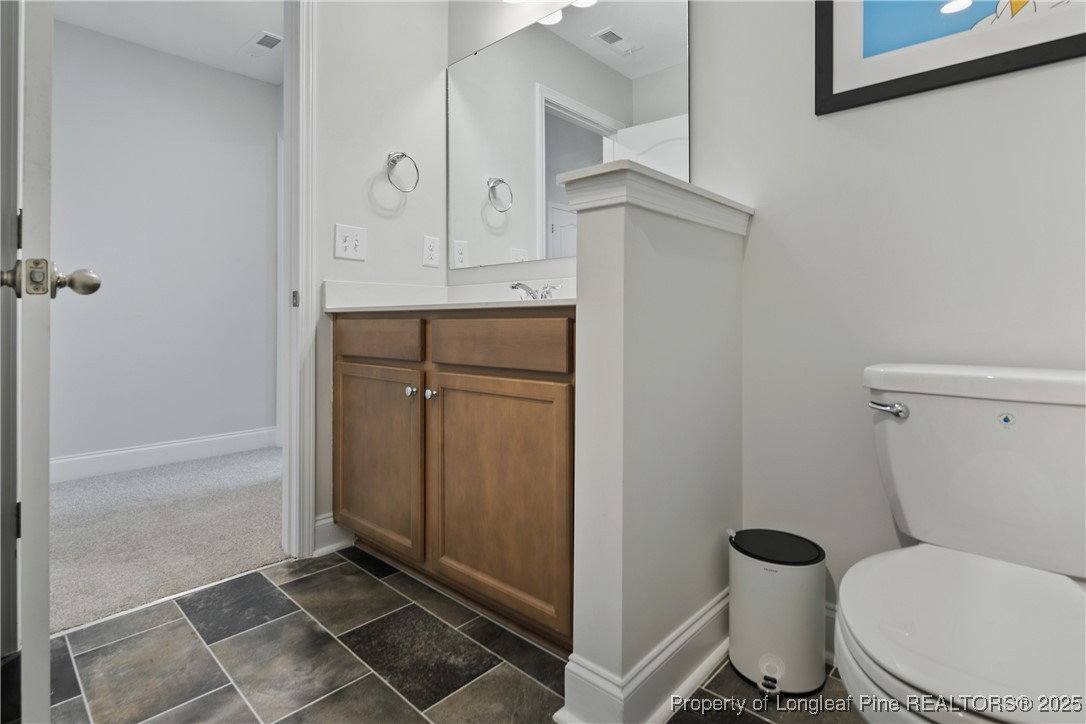
Price reduced $15K with $5K in seller concessions!! Welcome to your dream home in The Preserve at Lake Upchurch located in the Jack Britt school district! This stunning residence offers the perfect blend of luxury and convenience, with the community lake and dock just a short stroll away. Step inside to discover a beautifully designed first floor, featuring luxury vinyl plank (LVP) flooring that flows seamlessly throughout. The heart of the home is the gourmet kitchen, a chef's delight equipped with granite countertops, a large island, a dedicated coffee bar, and an expansive pantry. The main floor also hosts the private master suite, a tranquil retreat complete with a large, spa-like tile shower and a custom closet organizer. The innovative split floor plan places two additional bedrooms on the opposite side of the home, ensuring privacy for all. Upstairs, a spacious loft, a fourth bedroom, and a full bathroom provide flexible living space for family or guests. Enjoy the outdoors from your screened-in patio overlooking a generous yard, and benefit from the convenience of a three-car garage and an extra-wide driveway, offering ample parking for all your needs. Located just minutes from I-295 access, area shopping, restaurants, and the New Publix, this home offers easy access to everything you need.
/u.realgeeks.media/ftmrealty/FTM_Realty_Logo.jpeg)
Additional Information
- Interior Features
- Breakfast Area, Cathedral Ceiling(s), Coffered Ceiling(s), Double Vanity, Entrance Foyer, Eat-in Kitchen, Kitchen Island, Kitchen/Dining Combo, Primary Downstairs, Living/Dining Room, Bath in Primary Bedroom, Open Concept, Open Floorplan, Pantry, Shower Only, Separate Shower, Vaulted Ceiling(s), Water Closet(s), Walk-In Closet(s), Walk-In Shower, Window Treatments
- Exterior Features
- Fence, Porch, Patio, Rain Gutters
- HOA Fee
- $350
- Property Description
- Ranch
- Flooring
- Carpet, Luxury Vinyl Plank, Tile
- Appliances
- Dishwasher, Disposal, Gas Range, Microwave, Refrigerator, Stainless Steel Appliance(s)
- Heating
- Zoned
- Parking Features
- Attached, Garage
- Garage Spaces
- 3
- Middle School
- John Griffin Middle School
- High School
- Jack Britt Senior High
Mortgage Calculator
Listing courtesy of EXP REALTY LLC. Contact: