143 Carver Street, Carthage, NC 28327
- $349,990
- 4
- BD
- 3
- BA
- 1,906
- SqFt




- List Price
- $349,990
- Status
- ACTIVE
- Days on Market
- 263
- Price Change
- ▼ $17,540 1779929233
- MLS#
- 752304
- Subtype
- Residential
- Style
- Two Story
- Architectural Style
- Two Story
- New Construction
- Yes
- Year Built
- 2026
- Bedrooms
- 4
- Bathrooms
- 3
- Full Baths
- 2
- Half Baths
- 1
- Living Area
- 1,906
- Acres
- 0.16
- Subdivision
- Carriage Hills
Property Description
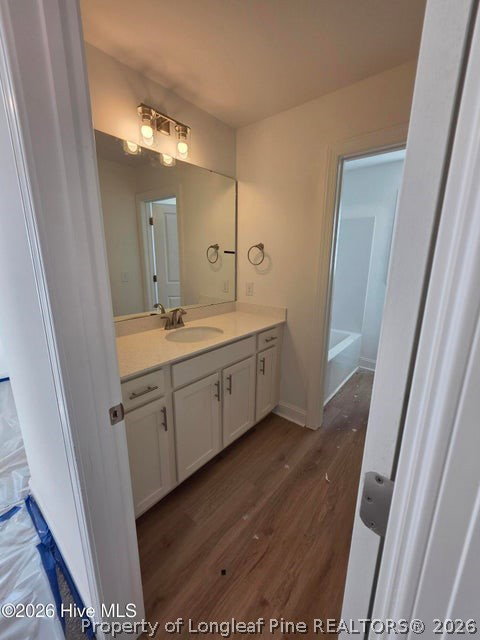
**Up to $25,000 to use as you choose on select move-in ready homes — apply it toward an interest rate buydown or closing costs! PLUS Refrigerator AND Blinds!**The stunning Lyon homeplan, a two-story masterpiece built by Ascot Homes! As soon as you step inside, you will be welcomed by a grand foyer that leads to a stylish mudroom on the right, equipped with a drop zone for coat and shoe storage, and a partial bathroom. The lower level also features a spacious living room with an electric fireplace, a large dining area that opens up to the covered back porch, and a well-appointed kitchen with an island and pantry. Upstairs, the Lyon homeplan boasts a luxurious owner's suite with a spacious walk-in closet and a beautiful owner's bathroom with double sinks. The upper level also features three additional bedrooms, a laundry room, and another full bathroom. With its open floor plan and top-of-the-line finishes, the Lyon homeplan is the perfect choice for individuals and families who appreciate comfort and sophistication. Don't miss out on this rare opportunity to own a Lyon homeplan today! Carriage Hills is conveniently located near Nancy Kaiser Park, Hillcrest Park and a short community to downtown Carthage.
/u.realgeeks.media/ftmrealty/FTM_Realty_Logo.jpeg)
Additional Information
- Interior Features
- Attic, Dining Area, Separate/Formal Dining Room, Eat-in Kitchen, High Ceilings, Kitchen Island, Kitchen/Dining Combo, Separate Shower, Walk-In Closet(s)
- HOA Fee
- $400
- Property Description
- Two Story
- Flooring
- Luxury Vinyl Plank, Carpet
- Appliances
- Dishwasher, Disposal, Microwave, Range
- Heating
- Heat Pump
- Air Conditioning
- Central Air
- Stories
- 2
- Levels
- Two
- Parking Features
- Attached, Garage
- Garage Spaces
- 2
- Middle School
- NEW CENTURY MIDDLE (MOORE)
- High School
- Union Pines High
Mortgage Calculator
Listing courtesy of COLDWELL BANKER ADVANTAGE #3-SOUTHERN PINES. Contact: