TBD Maxwell Road, Autryville, NC 28318
- $534,900
- 4
- BD
- 4
- BA
- 2,502
- SqFt


- List Price
- $534,900
- Status
- ACTIVE
- Days on Market
- 234
- MLS#
- 754022
- Subtype
- Residential
- Style
- Ranch
- Architectural Style
- Ranch
- New Construction
- Yes
- Year Built
- 2026
- Bedrooms
- 4
- Bathrooms
- 4
- Full Baths
- 3
- Half Baths
- 1
- Living Area
- 2,502
- Acres
- 1.66
- Subdivision
- Stonegate (Sampson Co)
Property Description
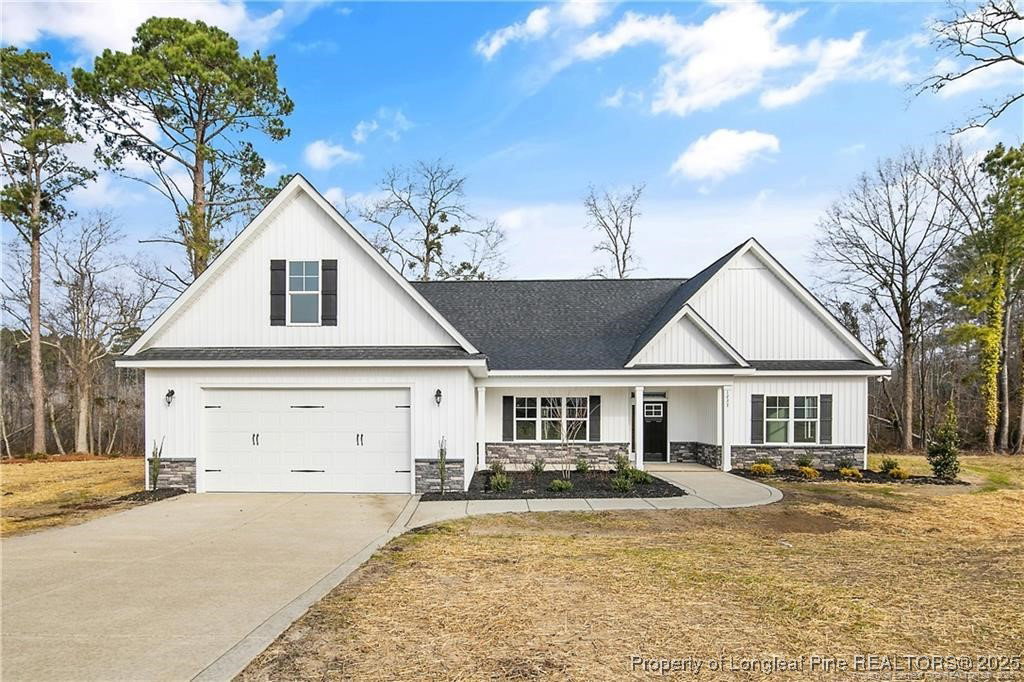
Welcome to this quality new-construction ranch with a bonus room, perfectly set on 1.66 acres of peaceful countryside. This 4 bedroom/3 bathroom split floor plan offers a spacious and functional layout designed for comfort and style. The large primary suite is filled with spectacular natural light and features elegant coffered ceilings, dual custom wood shelved closets, double vanities, a spacious walk-in tiled shower with dual shower heads, and a private water closet. The open concept great room flows seamlessly into a beautifully appointed kitchen complete with soft-close cabinets and a large granite island that is ideal for cooking, dining, and entertaining with a spacious pantry. Upstairs, you’ll find a generous bonus room with its own full bathroom, perfect for guests, a playroom, or a private retreat. Step outside to the expansive covered back patio and enjoy stunning Carolina sunsets, wide open views, and the freedom that comes with owning your own piece of paradise. This exceptional property provides the space, tranquility, and modern comfort you’ve been searching for! There are also options on this plan for smaller square footage and a buyer can choose it with or without a third car garage. Please reach out for questions on the options. Buyers can also take advantage of a 1% lender credit on the loan amount when financing through preferred lender Christy Strickland with Atlantic Bay Mortgage (910-574-2105).
/u.realgeeks.media/ftmrealty/FTM_Realty_Logo.jpeg)
Additional Information
- Interior Features
- Crown Molding, Coffered Ceiling(s), Double Vanity, Entrance Foyer, Granite Counters, His and Hers Closets, Kitchen Island, Primary Downstairs, Living/Dining Room, Multiple Closets, Open Concept, Pantry, Smooth Ceilings, Water Closet(s), Walk-In Closet(s), Walk-In Shower
- Exterior Features
- Porch, Rain Gutters
- Property Description
- Ranch
- Flooring
- Carpet, Luxury Vinyl Plank
- Appliances
- Dishwasher, Microwave, Plumbed For Ice Maker, Stainless Steel Appliance(s)
- Heating
- Heat Pump
- Air Conditioning
- Central Air
- Parking Features
- Attached, Garage
- Garage Spaces
- 3
- Elementary School
- Clement Elemetary
- Middle School
- Midway Middle School
- High School
- Midway High School
Mortgage Calculator
Listing courtesy of LONGLEAF PROPERTIES OF SANDHILLS LLC.. Contact: