133 White Doe Crossing, Cameron, NC 28326
- $421,990
- 5
- BD
- 3
- BA
- 2,834
- SqFt




- List Price
- $421,990
- Status
- ACTIVE
- Days on Market
- 178
- Price Change
- ▲ $2,000 1784522203
- MLS#
- 756503
- Subtype
- Residential
- Style
- Two Story
- Architectural Style
- Two Story
- New Construction
- Yes
- Year Built
- 2026
- Bedrooms
- 5
- Bathrooms
- 3
- Full Baths
- 3
- Living Area
- 2,834
- Acres
- 0.24
- Subdivision
- Lexington Plantation (Harnett)
Property Description
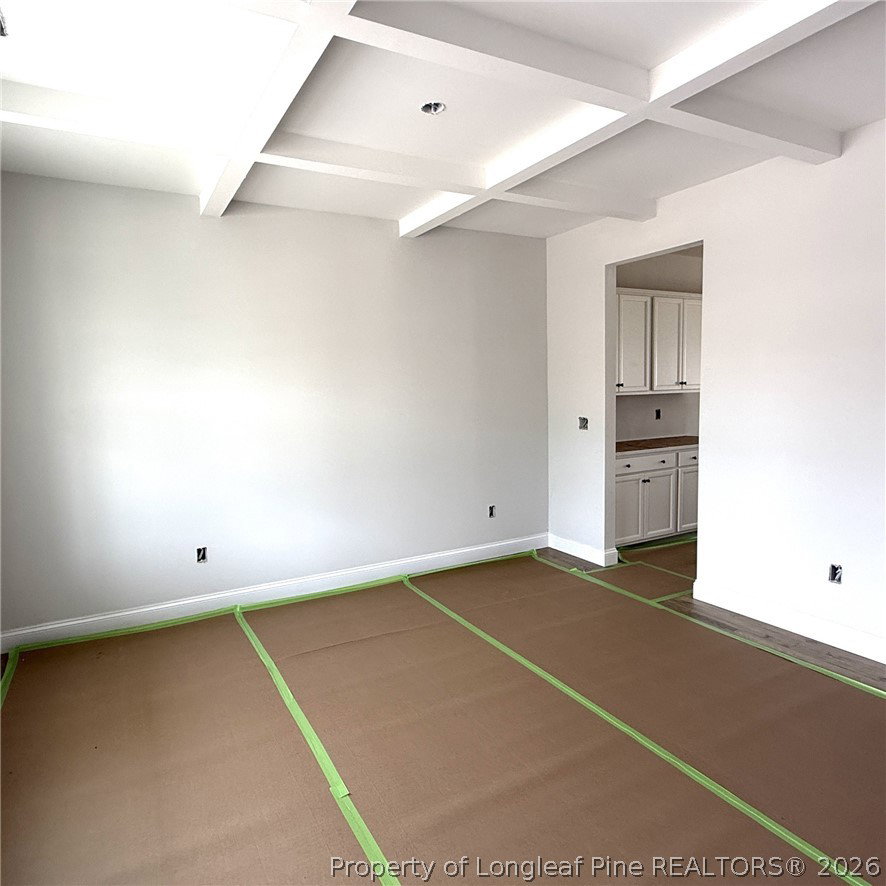
MOVE IN READY !! BLINDS & FRIDGE INCLUDED ! Welcome to the Southport home plan by Dream Finders Homes, located in the Lexington Plantation community that offers a spacious and thoughtfully designed layout with 5 bedrooms, 3 full bathrooms, a private study, and a versatile loft and a GUEST room and full bath on the main floor. With plenty of storage and flexible living space, this home is designed to meet everyone’s needs. A beautiful covered front porch welcomes you into an open foyer, flanked by a study and a formal dining room. Toward the back of the home, the open living area features a spacious kitchen with quartz countertops like you wouldn't believe. This home offers space and storage, and a large family room. Upstairs, you will find three additional bedrooms, a loft, a centrally located laundry room, and the spacious owner’s suite. The owner’s retreat includes a spa-inspired bathroom with a separate garden tub and shower, a large walk-in closet, creating a relaxing and private escape. CLOSE TO FT. BRAGG & MINUTES FROM SHOPPING!
/u.realgeeks.media/ftmrealty/FTM_Realty_Logo.jpeg)
Additional Information
- Interior Features
- Attic, Bathtub, Tray Ceiling(s), Ceiling Fan(s), Dining Area, Coffered Ceiling(s), Den, Separate/Formal Dining Room, Entrance Foyer, Eat-in Kitchen, High Ceilings, Kitchen Island, Loft, Bath in Primary Bedroom, Open Concept, Pantry, Pull Down Attic Stairs, Quartz Counters, Smooth Ceilings, Separate Shower, Tub Shower
- Exterior Features
- Fence, Playground, Porch, Private Yard
- HOA Fee
- $76
- Property Description
- Two Story
- Flooring
- Carpet, Laminate, Tile
- Appliances
- Built-In Electric Oven, Dishwasher, Electric Range, Electric Water Heater, Microwave, Stainless Steel Appliance(s)
- Heating
- Heat Pump
- Stories
- 2
- Levels
- Two
- Parking Features
- Attached, Garage
- Garage Spaces
- 2
- Middle School
- Overhills Middle School
- High School
- Overhills Senior High
Mortgage Calculator
Listing courtesy of DREAM FINDERS REALTY, LLC.. Contact: