558 John Road, Shannon, NC 28386
- $345,000
- 3
- BD
- 3
- BA
- 1,939
- SqFt







- List Price
- $345,000
- Status
- ACTIVE
- Days on Market
- 224
- Price Change
- ▼ $2,000 1786561019
- MLS#
- 756749
- Subtype
- Residential
- Style
- One Story
- Architectural Style
- One Story
- New Construction
- Yes
- Year Built
- 2026
- Bedrooms
- 3
- Bathrooms
- 3
- Full Baths
- 2
- Half Baths
- 1
- Living Area
- 1,939
- Acres
- 1.78
Property Description
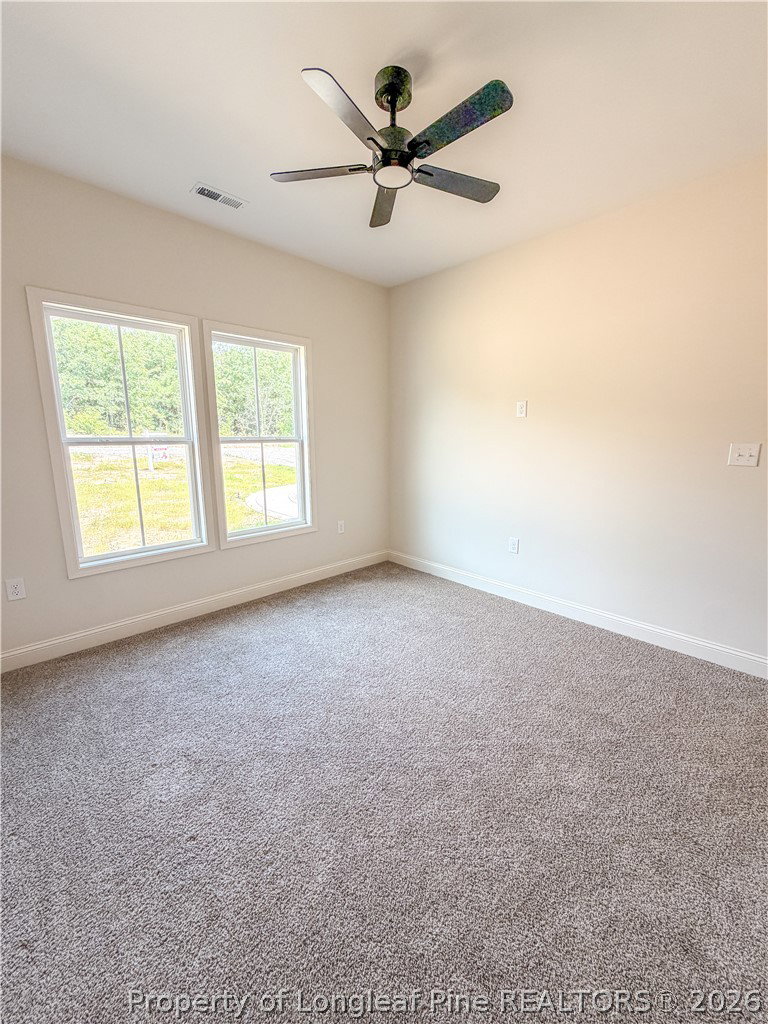
This thoughtfully designed one-story new construction home, scheduled for completion in mid-March, offers a flexible and functional layout with modern finishes throughout. A $3,000 appliance bonus adds extra value and convenience for the new owner. The open floorplan features 9-foot ceilings, creating a bright and spacious feel across the main living areas. The kitchen includes a central island with breakfast bar, ideal for everyday use and casual entertaining, and flows seamlessly into the living and dining spaces. In addition to three bedrooms, a versatile flex room provides options for an office, formal living area, or dining space. The primary suite features an en-suite bath with a separate walk-in shower and soaking tub, along with a walk-in closet that connects directly to the laundry room and mudroom. A private entry from the two-car garage with additional storage enhances functionality and ease of access. Secondary bedrooms each include walk-in closets, offering ample storage. This well-planned home blends comfort, flexibility, and thoughtful design in a modern single-level layout.
/u.realgeeks.media/ftmrealty/FTM_Realty_Logo.jpeg)
Additional Information
- Property Description
- One Story
- Flooring
- Carpet, Luxury Vinyl Plank, Tile
- Air Conditioning
- Central Air
- Stories
- 1
- Levels
- One
- Parking Features
- Attached, Garage
- Garage Spaces
- 2
- Middle School
- Sandy Grove Middle
- High School
- Hoke County High School
Mortgage Calculator
Listing courtesy of TYRELL TAYLOR & ASSOCIATES LLC. Contact: