Share this with your friends


9105855772
Frank & Tracy Murphy LLC
1726 Martindale Drive, Fayetteville, NC 28304
- $223,000
- 3
- BD
- 3
- BA
- 1,311
- SqFt




- Sold Price
- $223,000
- List Price
- $235,000
- Status
- CLOSED
- Days on Market
- 68
- Closing Date
- May 05, 2026
- MLS#
- 757760
- Subtype
- Residential
- Style
- Ranch
- Architectural Style
- Ranch
- Year Built
- 1960
- Bedrooms
- 3
- Bathrooms
- 3
- Full Baths
- 2
- Half Baths
- 1
- Living Area
- 1,311
- Subdivision
- Evergreen
Property Description
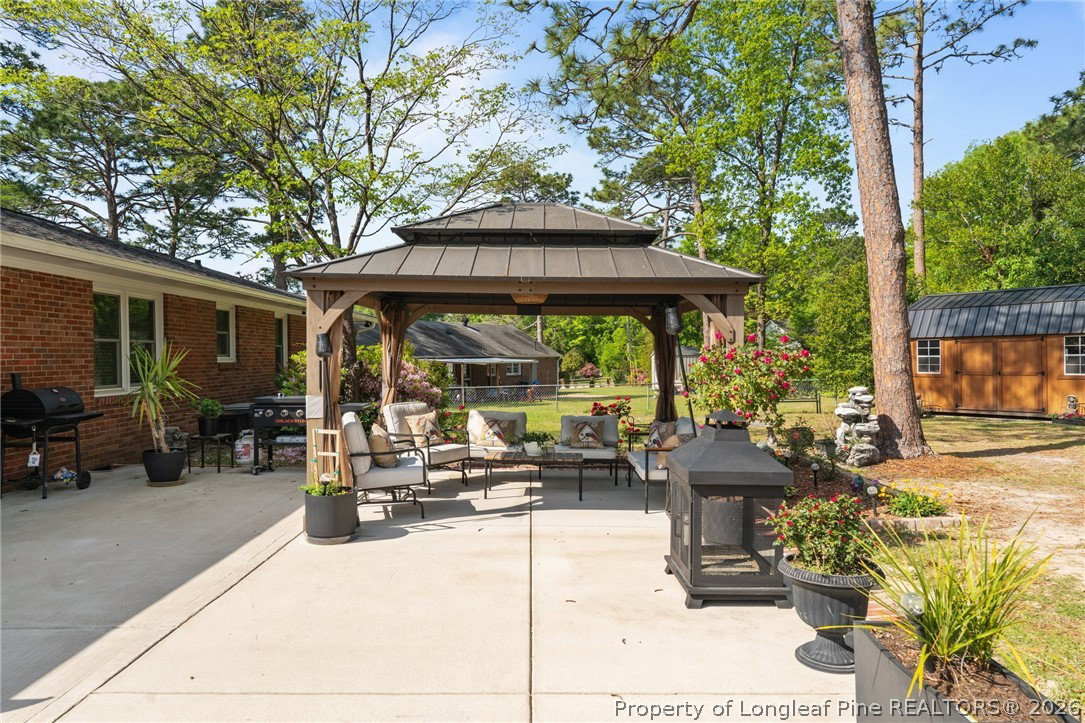
Beautiful, well maintained 3 bed, 2.5 baths home in an established neighborhood. Gorgeous kitchen with tiled backsplash, island and newer cabinets. The spacious eat-in area opens up to the living room. Master bedroom has large dressing room and full bath with double sinks and walk-in shower. Second bedroom has half bath. Another bedroom and full bath in the hallway. Gleaming hardwood floors in the living area and bedrooms. For all outdoor enthusiasts, there is a beautiful fenced yard with 24X32 Patio, huge cedar gazebo and shed. New roof and energy efficient windows in 2018, new gas water heater in 2024. Too many upgrades to list! Great level lot close to Cape Fear Valley Hospital, Fort Bragg and all amenities.

Additional Information
- Interior Features
- Attic, Bidet, Ceiling Fan(s), Double Vanity, Eat-in Kitchen, Kitchen Island, Kitchen/Dining Combo, Laminate Counters, Primary Downstairs, Bath in Primary Bedroom, Storage, Tub Shower, Walk-In Shower
- Exterior Features
- Fully Fenced, Fence, Lighting, Porch, Patio
- Property Description
- Ranch
- Flooring
- Carpet, Hardwood, Vinyl
- Appliances
- Built-In Electric Range, Dishwasher, Free-Standing Refrigerator, Gas Water Heater
- Heating
- Gas
- Air Conditioning
- Central Air
- Middle School
- Douglas Byrd Middle School
- High School
- Douglas Byrd Senior High
How much is your home worth?
...get instant property value now!
Mortgage Calculator
Listing courtesy of REAL BROKER LLC. Contact:
Selling Office: ONNIT REALTY GROUP.