Share this with your friends


9105855772
Frank & Tracy Murphy LLC
3610 Sunchase Drive, Fayetteville, NC 28306
- $508,000
- 4
- BD
- 4
- BA
- 2,992
- SqFt




- Sold Price
- $508,000
- List Price
- $515,000
- Status
- CLOSED
- Days on Market
- 44
- Closing Date
- May 14, 2026
- MLS#
- 759405
- Subtype
- Residential
- Style
- Ranch
- Architectural Style
- Ranch
- Year Built
- 2004
- Bedrooms
- 4
- Bathrooms
- 4
- Full Baths
- 3
- Half Baths
- 1
- Living Area
- 2,992
- Subdivision
- Preston
Property Description
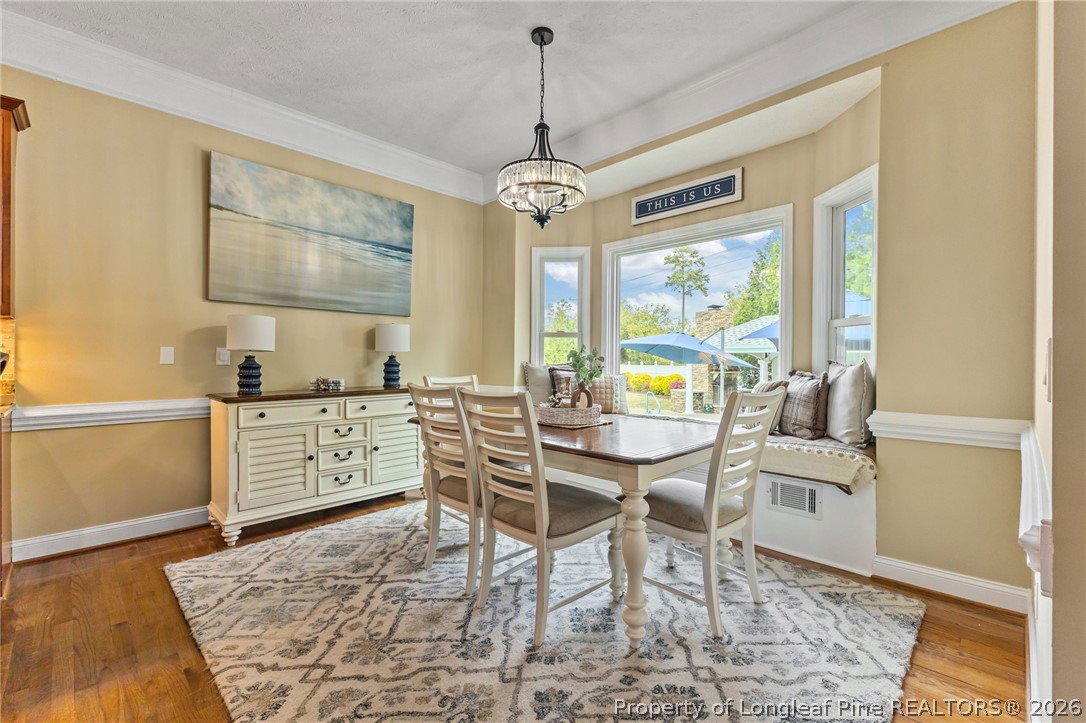
Welcome to this stunning home located in the highly desirable Jack Britt School District. Perfectly situated on a 0.48-acre lot, this meticulously maintained 4-bedroom, 3.5-bath residence offers over 3,000 square feet of thoughtfully designed living space. Step inside to find hardwood floors throughout the first floor, creating a warm and elegant foundation for the home. The kitchen is both stylish and functional, featuring granite countertops and brand-new 2026 appliances. Recent upgrades also include 2022 windows and a 2022 gas hot water heater, making this home truly move-in ready. A whole-house filtration system adds an extra layer of comfort and peace of mind. The spacious layout includes a bonus room — complete with a pool table that conveys with the sale — offering the perfect space for entertaining or relaxing. The 2-car garage is equipped with a heater for year-round convenience. Step outside from the sunroom into your own private backyard retreat. Designed for both entertaining and everyday enjoyment, the outdoor space features a beautiful in-ground pool, pavilion, outdoor fireplace, and hot tub. Lined with arborvitae trees for added privacy, the backyard also includes a powered shed, ideal for additional storage or a workshop. With its generous space, thoughtful updates, resort-style backyard, and prime location, this home truly checks all the boxes. Don’t miss your opportunity to make it yours! AGENTS-not a member of MLS? Call Showing Time for access/disclosures.

Additional Information
- Interior Features
- Separate/Formal Dining Room, Double Vanity, Granite Counters, Garden Tub/Roman Tub, Home Office, Primary Downstairs, Separate Shower, Walk-In Closet(s), Sun Room
- Exterior Features
- Fence, Sprinkler/Irrigation, Porch, Patio, Shed
- HOA Fee
- $288
- Property Description
- Ranch
- Flooring
- Carpet, Hardwood, Tile, Vinyl
- Appliances
- Double Oven, Dryer, Electric Range, Refrigerator, Washer
- Heating
- Gas, Heat Pump
- Pool Type
- In Ground, Pool
- Parking Features
- Attached, Garage
- Garage Spaces
- 2
- Middle School
- New Century Middle
- High School
- Jack Britt Senior High
How much is your home worth?
...get instant property value now!
Mortgage Calculator
Listing courtesy of KELLER WILLIAMS REALTY (FAYETTEVILLE). Contact:
Selling Office: RICHARD DANIELS REAL ESTATE.