103 Crossbridge Lane, Autryville, NC 28318
- $333,000
- 4
- BD
- 3
- BA
- 2,344
- SqFt




- List Price
- $333,000
- Status
- ACTIVE
- Days on Market
- 165
- Price Change
- ▼ $2,000 1787012574
- MLS#
- 759847
- Subtype
- Residential
- Style
- Two Story
- Architectural Style
- Two Story
- Year Built
- 2017
- Bedrooms
- 4
- Bathrooms
- 3
- Full Baths
- 2
- Half Baths
- 1
- Living Area
- 2,344
- Acres
- 0.56
- Subdivision
- Warricks Lnd
Property Description
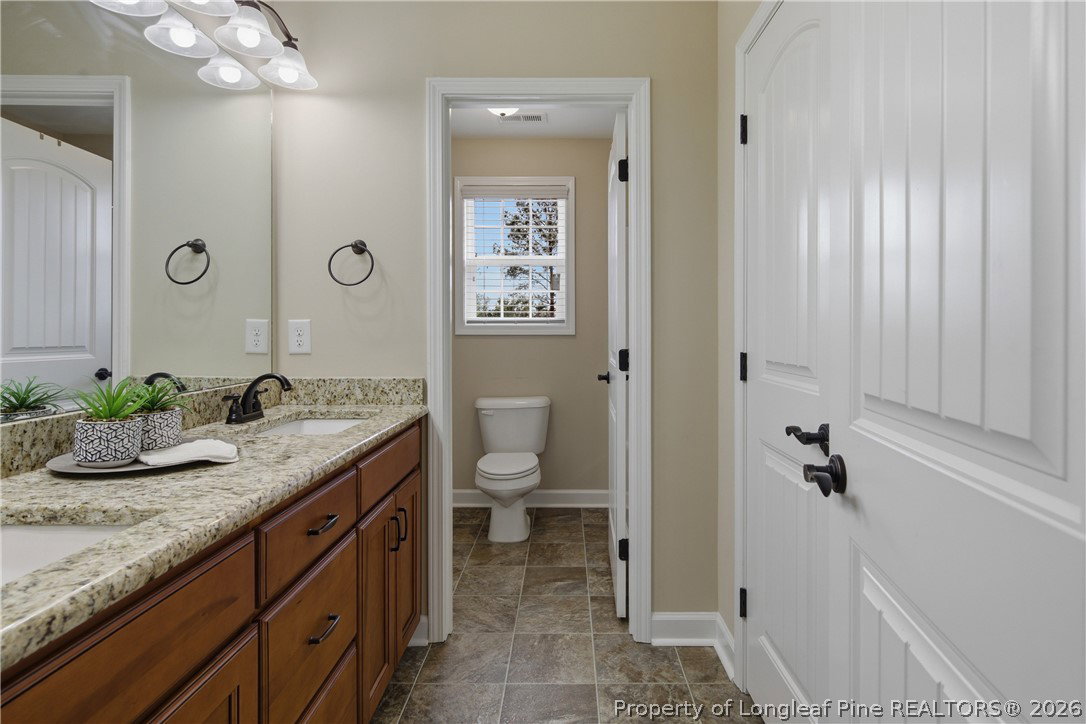
VA ASSUMABLE LOAN AT 3% + $3,000 BUYER INCENTIVE + NO HOA + SCREENED PORCH Turn-key and PCS-ready, this well-maintained 4-bedroom, 2.5-bath home offers 2,344 sq. ft. on a spacious 0.56-acre lot in Autryville, with an easy commute to Fort Bragg. Built in 2017, the open floor plan provides practical space for everyday living, entertaining, and working from home. The kitchen features a large island, granite countertops, generous dining area, and new refrigerator and microwave. A gas-log fireplace, drop zone nook, half bath, and oversized laundry room add everyday convenience. The main-level primary suite includes a soaking tub, separate shower, dual vanities, and walk-in closet. Upstairs are three additional bedrooms, including two with walk-in closets, plus a full bath with dual sinks. Enjoy the screened porch overlooking the fenced backyard—ideal for pets, grilling, or relaxing outdoors. A two-car garage, large lot, and NO HOA provide flexibility and room to grow. Qualified buyers may benefit from the 3% VA assumable loan, while the seller is offering a $3,000 buyer incentive with an acceptable offer.
/u.realgeeks.media/ftmrealty/FTM_Realty_Logo.jpeg)
Additional Information
- Interior Features
- Ceiling Fan(s), Eat-in Kitchen, Granite Counters, Garden Tub/Roman Tub, Kitchen Island, Kitchen/Dining Combo, Primary Downstairs, Separate Shower, Walk-In Closet(s)
- Exterior Features
- Fence, Porch
- Property Description
- Two Story
- Flooring
- Carpet, Laminate, Vinyl
- Appliances
- Dishwasher, Disposal, Microwave, Range, Refrigerator
- Heating
- Electric, Forced Air, Heat Pump, Zoned
- Air Conditioning
- Electric
- Stories
- 2
- Levels
- Two
- Parking Features
- Attached, Garage
- Garage Spaces
- 2
- Elementary School
- Salemburg Elementary
- Middle School
- Roseboro Salemburg Middle
- High School
- Lakewood High School
Mortgage Calculator
Listing courtesy of RE/MAX CHOICE. Contact: