103 Harborwood Street, Lillington, NC 27546
- $399,892
- 4
- BD
- 4
- BA
- 2,927
- SqFt




- List Price
- $399,892
- Status
- ACTIVE
- Days on Market
- 135
- Price Change
- ▼ $1 1788392413
- MLS#
- 761569
- Subtype
- Residential
- Style
- Two Story
- Architectural Style
- Two Story
- New Construction
- Yes
- Year Built
- 2026
- Bedrooms
- 4
- Bathrooms
- 4
- Full Baths
- 3
- Half Baths
- 1
- Living Area
- 2,927
- Acres
- 0.24
- Subdivision
- Creekside Oaks South
Property Description
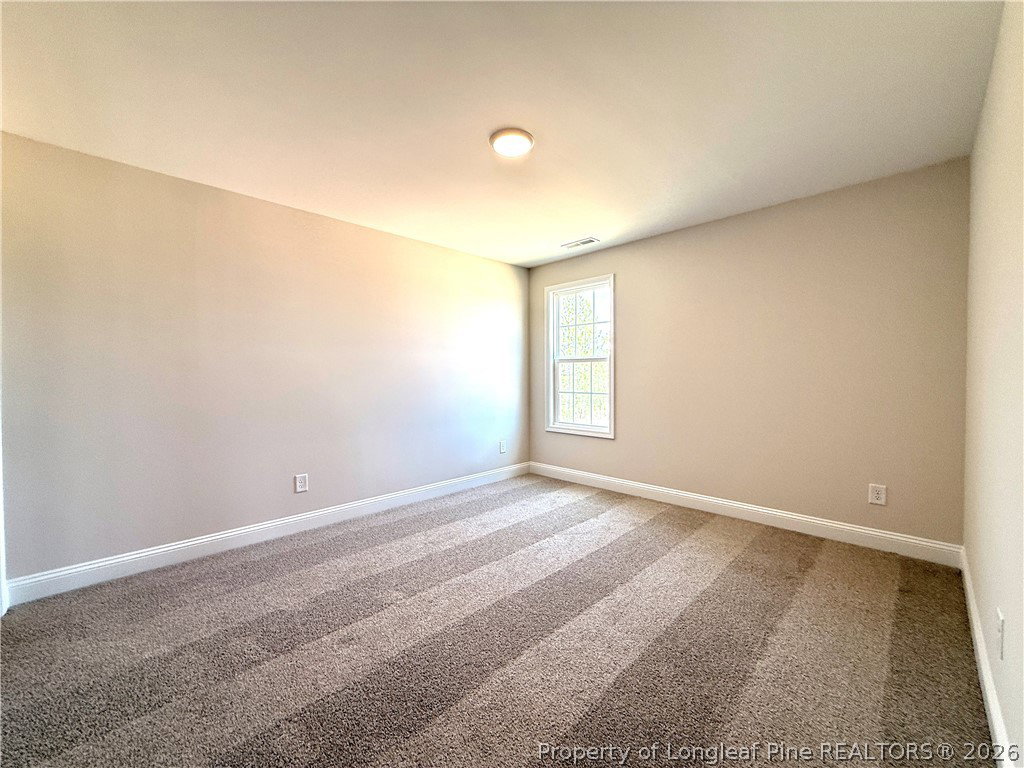
LIMITED-TIME INCENTIVES! Builder is offering $12,000 use as YOU choose! Select from Closing Costs, Rate Buy Down, or Builder-Provided Fence, Blinds, Fridge, Washer, or Dryer! Welcome to the CC2927 Floor Plan, built by trusted builder, Caviness Land Development! Creekside Oaks is a new neighborhood in Harnett County with an easy commute to Fort Bragg, Southern Pines, and surrounding areas. This two-story home offers a 2-car garage and a covered back porch, perfect for outdoor relaxation. Inside, you'll find a thoughtfully designed open-concept layout with a spacious living room anchored by a cozy fireplace. The kitchen is equipped with granite countertops, a center island with seating, pantry, and an adjoining dining area with direct access to the back porch--ideal for entertaining. A dedicated study with French doors and a closet provides flexibility for a home office. The main-level owner's suite features a trey ceiling, dual-sink vanity, walk-in shower, walk-in closet, and private water closet. A mudroom with built-in drop zone and a separate laundry room are conveniently located off the garage entrance. Upstairs includes three additional bedrooms--each with its own walk-in closet--along with a spacious loft and two full bathrooms, offering plenty of room for everyone. Flooring highlights include luxury vinyl plank (LVP) throughout the kitchen and main-level common areas, carpet in all bedrooms, and durable vinyl flooring in laundry, primary bath, and upstairs wet areas. This home blends modern design, functionality, and comfort in a growing community. Schedule your private showing today!
/u.realgeeks.media/ftmrealty/FTM_Realty_Logo.jpeg)
Additional Information
- Interior Features
- Tray Ceiling(s), Ceiling Fan(s), Coffered Ceiling(s), Double Vanity, Eat-in Kitchen, Granite Counters, Great Room, High Ceilings, Home Office, Kitchen Island, Kitchen/Dining Combo, Primary Downstairs, Loft, Bath in Primary Bedroom, Open Concept, Open Floorplan, Pantry, Smooth Ceilings, Water Closet(s), Walk-In Closet(s), Walk-In Shower
- Exterior Features
- Porch
- HOA Fee
- $300
- Property Description
- Two Story
- Flooring
- Luxury Vinyl Plank, Vinyl, Carpet
- Appliances
- Dishwasher, Disposal, Microwave, Range
- Heating
- Central, Electric, Heat Pump
- Stories
- 2
- Levels
- Two
- Parking Features
- Attached, Garage, Garage Door Opener
- Garage Spaces
- 2
- Middle School
- Western Harnett Middle School
- High School
- Overhills Senior High
Mortgage Calculator
Listing courtesy of EVERYTHING PINES PARTNERS LLC. Contact: