314 Baymeadow Bend, Lumberton, NC 28358
- $419,000
- 3
- BD
- 2
- BA
- 2,125
- SqFt






- List Price
- $419,000
- Status
- ACTIVE
- Days on Market
- 84
- MLS#
- 761652
- Subtype
- Residential
- Style
- One Story
- Architectural Style
- One Story
- New Construction
- Yes
- Year Built
- 2026
- Bedrooms
- 3
- Bathrooms
- 2
- Full Baths
- 2
- Living Area
- 2,125
- Acres
- 0.43
- Subdivision
- Amberdale
Property Description
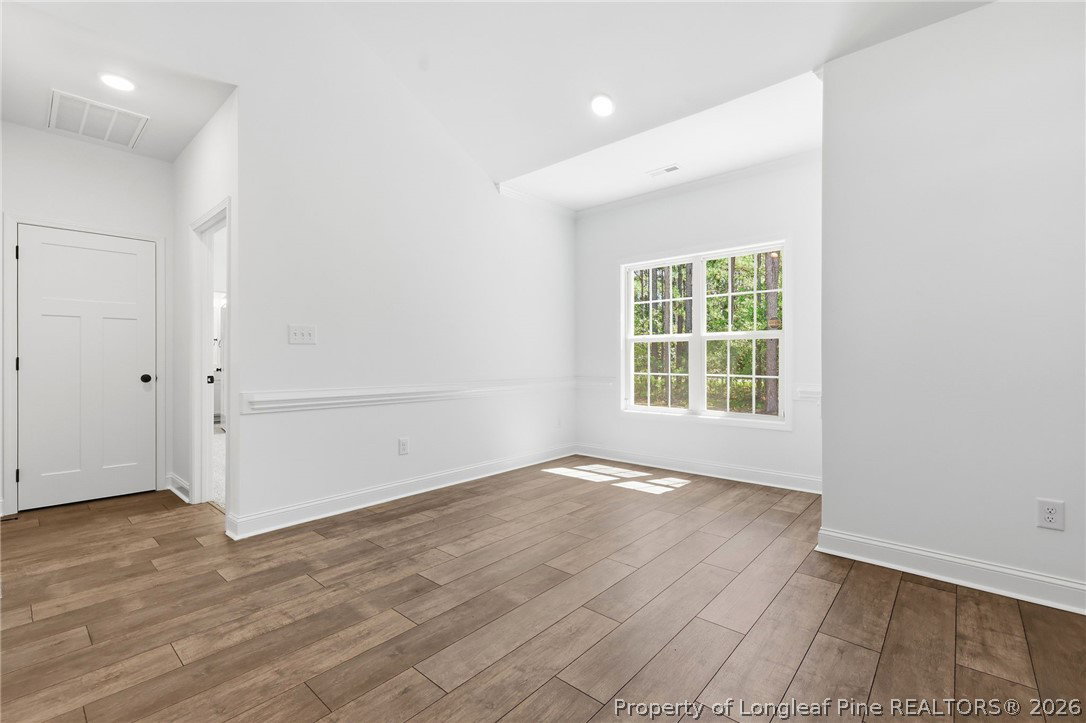
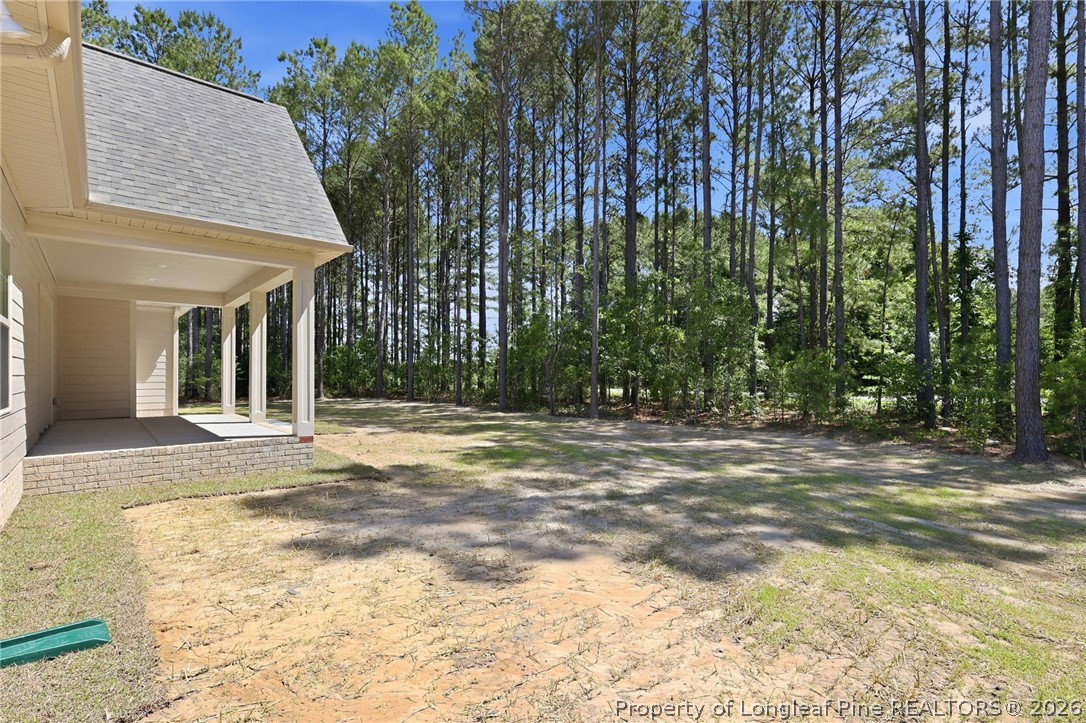
Beautiful new construction 3-bedroom, 2-bath home located in the Amberdale community of The Oaks! This thoughtfully designed home features covered front and back porches—perfect for relaxing or entertaining. Step inside to a spacious great room with high ceilings and a cozy gas log fireplace. The kitchen offers stainless steel appliances, bar seating, and a breakfast nook just off the kitchen, while a separate formal dining room provides plenty of space for gatherings. The primary suite features tray ceilings and a private ensuite bath with a walk-in shower and a huge walk-in closet. Additional highlights include a linen closet in the hallway, a 2-car garage, and a finished bonus room over the garage, offering flexible space for a home office, playroom, or guest space. Enjoy neighborhood amenities including a community playground and scenic pond.
/u.realgeeks.media/ftmrealty/FTM_Realty_Logo.jpeg)
Additional Information
- Interior Features
- Breakfast Area, Tray Ceiling(s), Ceiling Fan(s), Crown Molding, Cathedral Ceiling(s), Dining Area, Separate/Formal Dining Room, Double Vanity, Entrance Foyer, Low Flow Plumbing Fixtures, Open Concept, Tub Shower, Vaulted Ceiling(s), Walk-In Closet(s), Walk-In Shower
- Exterior Features
- Porch, Patio
- HOA Fee
- $356
- Property Description
- One Story
- Flooring
- Carpet, Laminate, Vinyl
- Appliances
- Dishwasher, Free-Standing Gas Range, Water Heater
- Air Conditioning
- Central Air
- Stories
- 1
- Levels
- One
- Parking Features
- Attached, Garage
- Garage Spaces
- 2
- Middle School
- Robeson County Schools
- High School
- Robeson County Schools
Mortgage Calculator
Listing courtesy of RE/MAX REAL ESTATE EXCHANGE. Contact: