Share this with your friends


9105855772
Frank & Tracy Murphy LLC
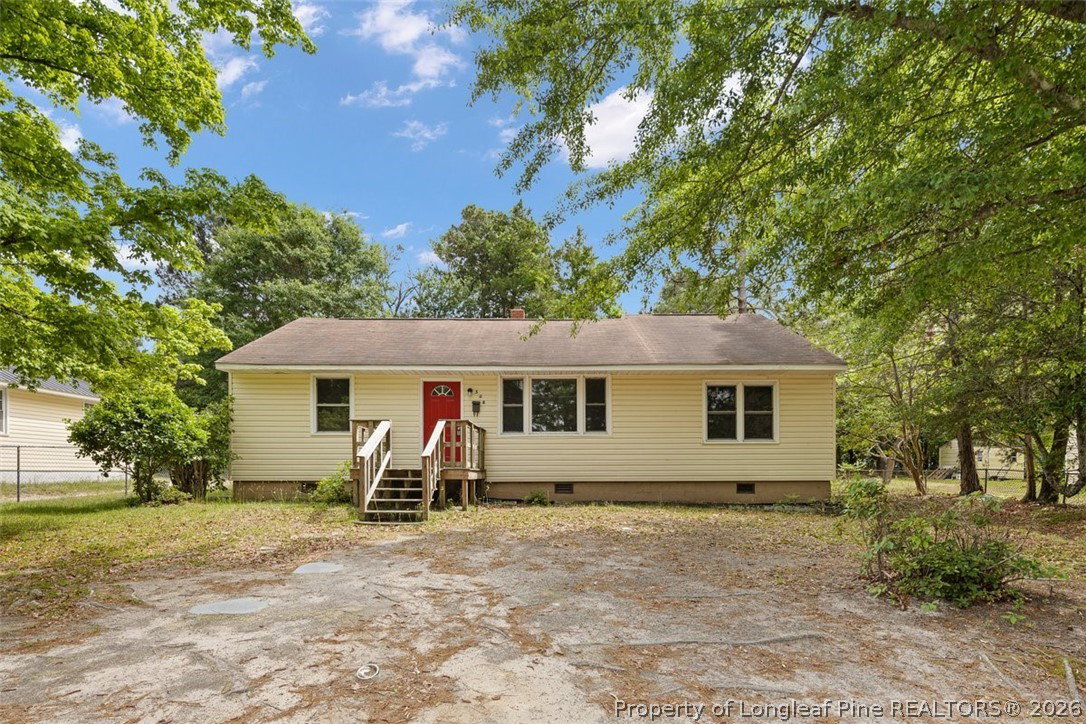
508 E 6th Avenue, Raeford, NC 28376
- $85,000
- 3
- BD
- 2
- BA
- 1,254
- SqFt



- Sold Price
- $85,000
- List Price
- $118,000
- Status
- CLOSED
- Days on Market
- 149
- Closing Date
- Sep 28, 2026
- MLS#
- 761772
- Subtype
- Residential
- Foreclosure
- Yes
- Style
- Ranch
- Architectural Style
- Ranch
- Year Built
- 1951
- Bedrooms
- 3
- Bathrooms
- 2
- Full Baths
- 2
- Living Area
- 1,254
- Subdivision
- Raeford
Property Description
Investor opportunity in the heart of downtown Raeford! This 3-bedroom, 2-bath home offers plenty of potential for investors looking to add to their portfolio or buyers ready to make it their own. Situated on a spacious lot with a large backyard, this property provides room for outdoor enjoyment and future possibilities. Inside, you'll find a spacious living room that offers direct access to the primary bedroom and a full bath, creating a functional layout. The kitchen features a cozy dining area, perfect for everyday meals, with a conveniently located laundry room just off the kitchen. On the opposite side of the home, two additional bedrooms and a full hall bath provide privacy and flexibility for family, guests, or a home office. Conveniently located near downtown Raeford and just minutes from a local park featuring basketball courts, a playground, and baseball fields, this property offers easy access to recreation and community amenities. Whether you're searching for your next investment property or a home with potential, this is an opportunity worth exploring.

Additional Information
- Interior Features
- Bathtub, Dining Area, Separate/Formal Dining Room, Tub Shower
- Exterior Features
- Smart Lock(s)
- Property Description
- Ranch
- Flooring
- Luxury Vinyl Plank
- Appliances
- Cooktop
- Air Conditioning
- Central Air
- Middle School
- Hoke County Schools
- High School
- Hoke County High School
How much is your home worth?
...get instant property value now!
Mortgage Calculator
Listing courtesy of EXIT REALTY PREFERRED. Contact:
Selling Office: ONNIT REALTY GROUP.