Share this with your friends


9105855772
Frank & Tracy Murphy LLC
3611 Coleman Road, Fayetteville, NC 28312
- $755,000
- 3
- BD
- 3
- BA
- 3,737
- SqFt




- Sold Price
- $755,000
- List Price
- $779,000
- Status
- CLOSED
- Days on Market
- 87
- Closing Date
- Aug 03, 2026
- MLS#
- 761882
- Subtype
- Residential
- Style
- Ranch
- Architectural Style
- Ranch
- Year Built
- 2008
- Bedrooms
- 3
- Bathrooms
- 3
- Full Baths
- 2
- Half Baths
- 1
- Living Area
- 3,737
Property Description
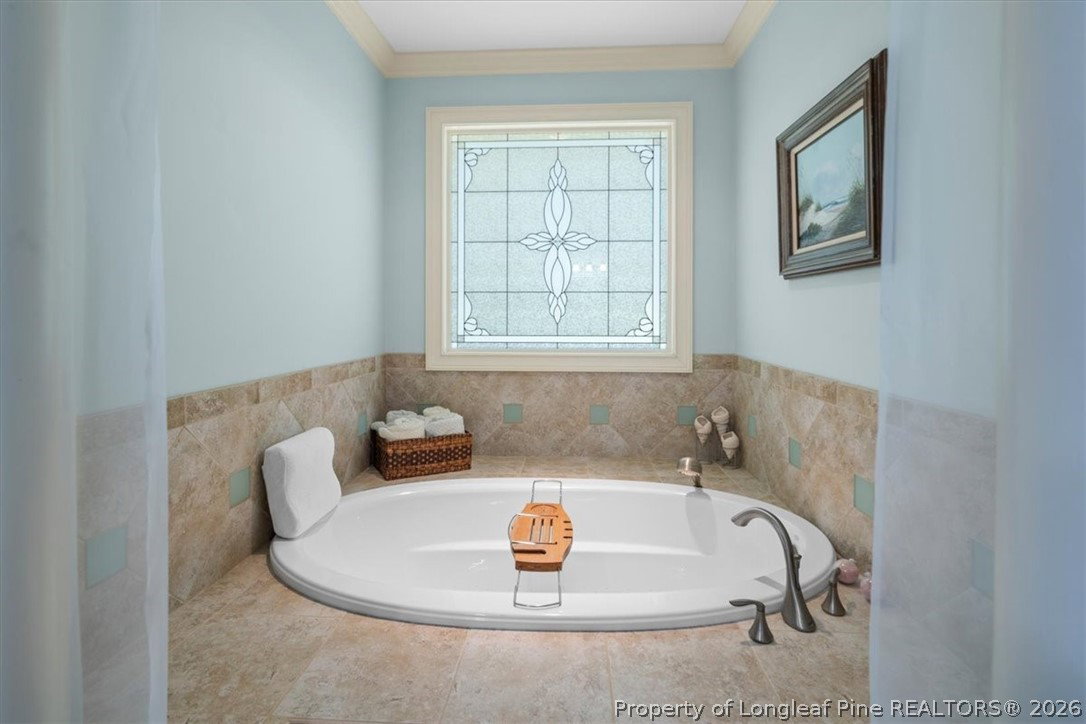
Set on approximately 11 acres in the desirable Eastover community, this custom-built brick home offers approximately 3,737 square feet primarily on one level, surrounded by cleared acreage, mature surroundings, and landscaped grounds. The property also features a large concrete driveway with additional parking and an RV pad with water and 50-amp electric hookups. Enjoy peaceful country living with room to spread out while remaining conveniently located just off I-95, with easy access to Fayetteville and Raleigh. • Built with quality and long-term flexibility in mind, this 3-bedroom, 2.5-bath home features spacious living areas, a bonus room with wet bar, and custom details throughout. The attic was designed with future expansion in mind and is already wired with a dedicated electrical subpanel, plumbing rough-in for a future bathroom, and drywall already purchased and stored for installation. The space offers exceptional potential for additional finished living areas. • In addition to the three bedrooms and bonus room, the home also includes a separate flex room with a closet, currently utilized as a home gym. Reinforced flooring enhances the versatility of the room, making it equally suited for a study, hobby room, fitness area, or other flexible uses. • Inside the home, you’ll find custom touches including comfort-height toilets, a tray ceiling with integrated lighting in the primary bedroom, custom closet organization with pull-outs, window seats with built-in storage, a jetted tub in the primary bath, and a recently updated half bath. • The kitchen was designed with both function and convenience in mind and includes built-in spice racks, pull-out storage features, custom cabinetry details, a built-in KitchenAid mixer lift, pot filler, instant hot water tap, and a pull-out island feature. • Outdoor living is equally inviting with an enclosed porch with removable screens, a recently stained deck, 7-person hot tub, oversized fire pit area, and cleared acreage ideal for entertaining, recreation, or simply enjoying the peaceful surroundings. • Additional features include a one-year home warranty provided by the seller, tankless water heater, whole-house water filter on city water, gutter guards, HVAC serviced every six months, approximately 44-inch crawlspace clearance, and sound system wiring already in place. • Properties offering this combination of acreage, location, privacy, flexibility, and future potential are hard to find in Eastover. Schedule your private tour today!

Additional Information
- Interior Features
- Attic, Wet Bar, Tray Ceiling(s), Separate/Formal Dining Room, Eat-in Kitchen, Hot Tub/Spa, Primary Downstairs, Storage, Walk-In Shower, Wired for Sound
- Exterior Features
- Deck, Hot Tub/Spa, RV Hookup, Storage
- Property Description
- Ranch
- Flooring
- Carpet, Hardwood, Tile
- Appliances
- Bar Fridge, Water Purifier Owned, Tankless Water Heater
- Heating
- Heat Pump
- Parking Features
- Attached, Garage, RV Access/Parking
- Garage Spaces
- 2
- Middle School
- Mac Williams Middle School
- High School
- Cape Fear Senior High
How much is your home worth?
...get instant property value now!
Mortgage Calculator
Listing courtesy of RE/MAX CHOICE. Contact:
Selling Office: BHHS ALL AMERICAN HOMES #2.