Share this with your friends


9105855772
Frank & Tracy Murphy LLC
1512 Dulles Road, Hope Mills, NC 28348
- $380,000
- 4
- BD
- 4
- BA
- 3,161
- SqFt






- Sold Price
- $380,000
- List Price
- $380,000
- Status
- CLOSED
- Days on Market
- 142
- Closing Date
- Oct 05, 2026
- MLS#
- 762372
- Subtype
- Residential
- Style
- Two Story
- Architectural Style
- Two Story
- Year Built
- 2012
- Bedrooms
- 4
- Bathrooms
- 4
- Full Baths
- 4
- Living Area
- 3,161
- Acres
- 0.71
- Subdivision
- Cypress Crossing
Property Description
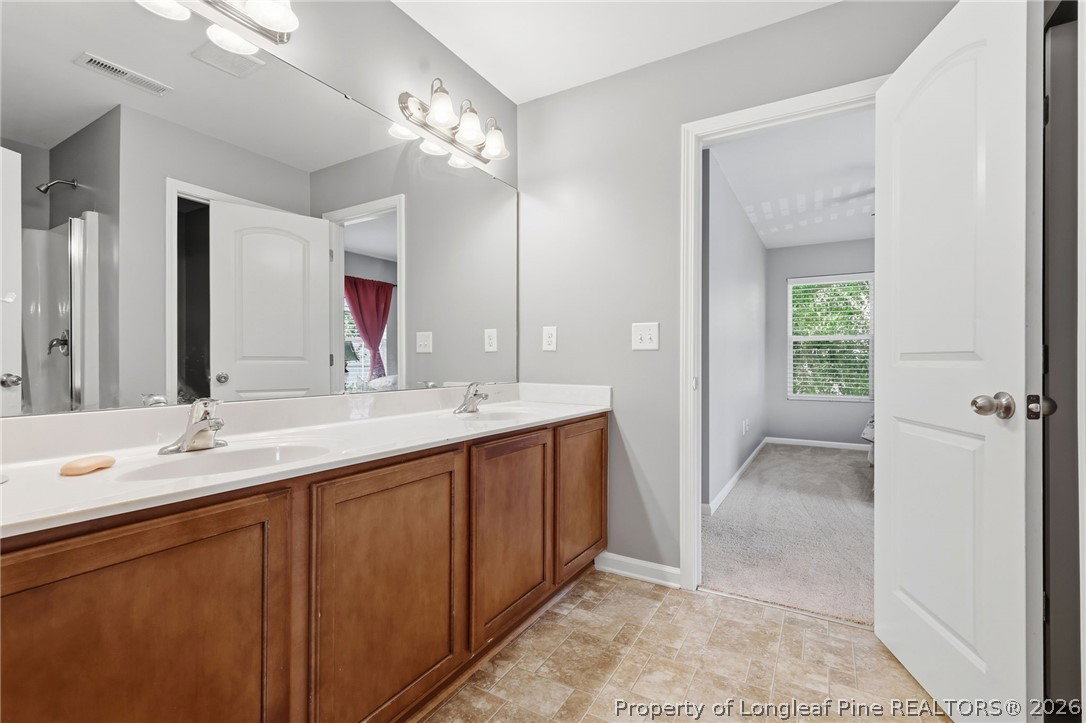
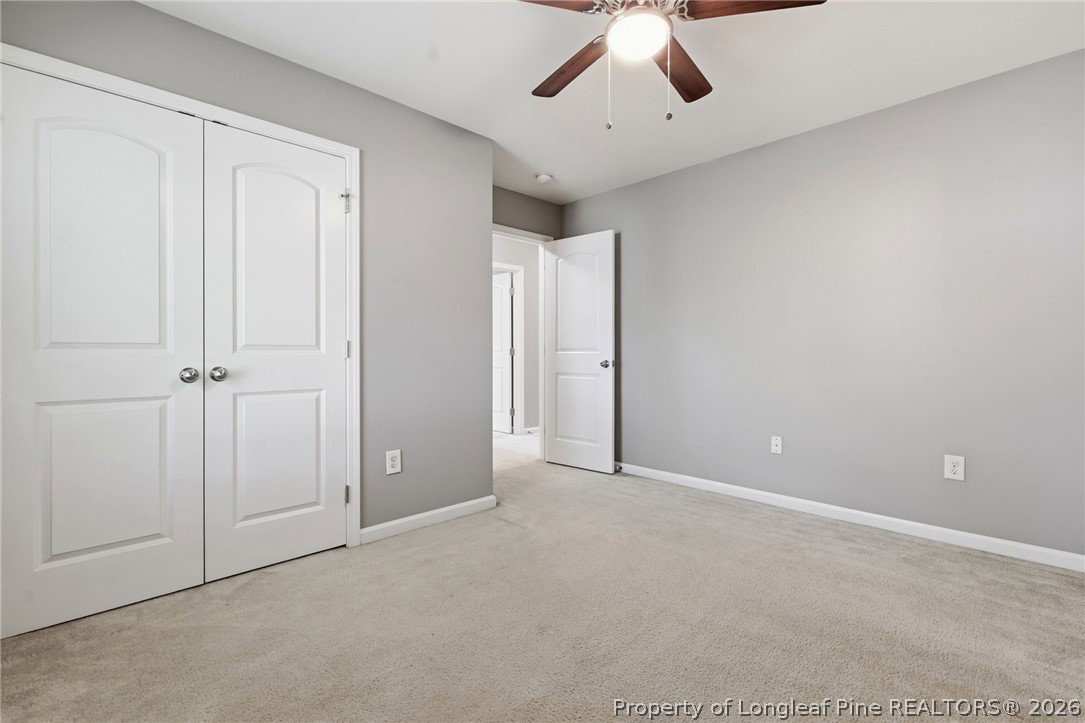
Must see this spacious 5 bedroom, 4 full bath home with over 3,000 sq ft in desirable Grays Creek! Featuring a guest bedroom and full bathroom on the first floor, this home offers a functional layout with plenty of space for everyone. The kitchen features granite countertops, while the bathrooms offer cultured marble finishes. Enjoy outdoor living on the covered screened porch overlooking a large lot with a storage shed. Additional features include a whole-home water filtration system and a new roof installed in 2023. Conveniently located approximately 30 minutes from Fort Bragg, this home offers an easy commute while still providing space and comfort. A perfect blend of comfort, space, and convenience—this one is a must-see!

Additional Information
- Interior Features
- Breakfast Area, Tray Ceiling(s), Ceiling Fan(s), Coffered Ceiling(s), Separate/Formal Dining Room, Entrance Foyer, Granite Counters, Garden Tub/Roman Tub, Separate Shower, Walk-In Closet(s)
- Exterior Features
- Patio
- HOA Fee
- $85
- Property Description
- Two Story
- Flooring
- Carpet, Hardwood, Vinyl
- Appliances
- Dishwasher, Disposal, Microwave, Range
- Heating
- Heat Pump
- Stories
- 2
- Levels
- Two
- Parking Features
- Attached, Garage
- Garage Spaces
- 2
- Elementary School
- Alderman Road Elementary
- Middle School
- Grays Creek Middle School
- High School
- Grays Creek Senior High
How much is your home worth?
...get instant property value now!
Mortgage Calculator
Listing courtesy of REDFIN CORP.. Contact:
Selling Office: RE/MAX CHOICE.