Share this with your friends


9105855772
Frank & Tracy Murphy LLC
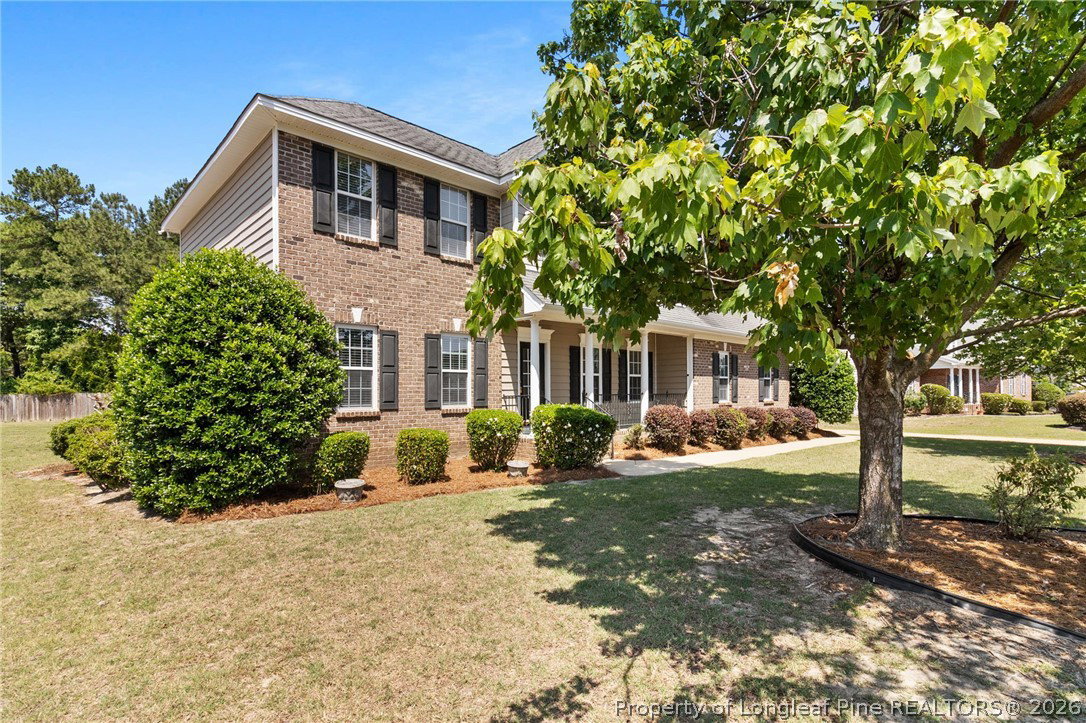
4420 Timber Grove Drive, Hope Mills, NC 28348
- $305,000
- 3
- BD
- 3
- BA
- 2,085
- SqFt




- Sold Price
- $305,000
- List Price
- $305,000
- Status
- CLOSED
- Days on Market
- 127
- Closing Date
- Oct 01, 2026
- MLS#
- 762948
- Subtype
- Residential
- Style
- Two Story
- Architectural Style
- Two Story
- Year Built
- 2007
- Bedrooms
- 3
- Bathrooms
- 3
- Full Baths
- 2
- Half Baths
- 1
- Living Area
- 2,085
- Acres
- 0.54
- Subdivision
- Sand Hill Preserve
Property Description
Welcome to this well-maintained 3 bedroom, 2.5 bathroom home in a quiet Hope Mills neighborhood. Fresh paint, new carpet, and new blinds throughout give the home a clean, updated feel. The spacious floor plan features a formal dining room, comfortable living area, and a kitchen with a breakfast nook overlooking the backyard. All bedrooms are located upstairs, including the spacious primary suite. The primary bedroom includes an attached flex room that would make a great nursery, home office, sitting area, or workout space. The en-suite bathroom features a garden tub, separate shower, dual vanities, and his and hers closets. Outside, you'll find a large backyard with established landscaping and plenty of room to relax, play, or entertain. Conveniently located near shopping, restaurants, schools, and Fort Bragg, this move-in ready home offers plenty of space in a great location.

Additional Information
- Interior Features
- Breakfast Area, Ceiling Fan(s), Separate/Formal Dining Room, Double Vanity, Eat-in Kitchen, Garden Tub/Roman Tub, His and Hers Closets, Multiple Closets, Separate Shower, Tub Shower, Window Treatments
- Exterior Features
- Patio
- HOA Fee
- $194
- Property Description
- Two Story
- Flooring
- Hardwood, Tile, Carpet
- Appliances
- Dishwasher, Disposal, Microwave, Range, Refrigerator
- Heating
- Electric, Forced Air
- Air Conditioning
- Central Air
- Stories
- 2
- Levels
- Two
- Parking Features
- Attached, Garage
- Garage Spaces
- 2
- Middle School
- Grays Creek Middle School
- High School
- Grays Creek Senior High
How much is your home worth?
...get instant property value now!
Mortgage Calculator
Listing courtesy of CENTURY 21 Family Realty. Contact:
Selling Office: ONNIT REALTY GROUP.