16620 Titmouse Court, Wagram, NC 28396
- $425,000
- 3
- BD
- 3
- BA
- 2,439
- SqFt






- List Price
- $425,000
- Status
- ACTIVE
- Days on Market
- 67
- MLS#
- 762991
- Subtype
- Residential
- Style
- One and One Half Story
- Architectural Style
- One and One Half Story
- Year Built
- 2024
- Bedrooms
- 3
- Bathrooms
- 3
- Full Baths
- 2
- Half Baths
- 1
- Living Area
- 2,439
- Subdivision
- Deercroft
Property Description
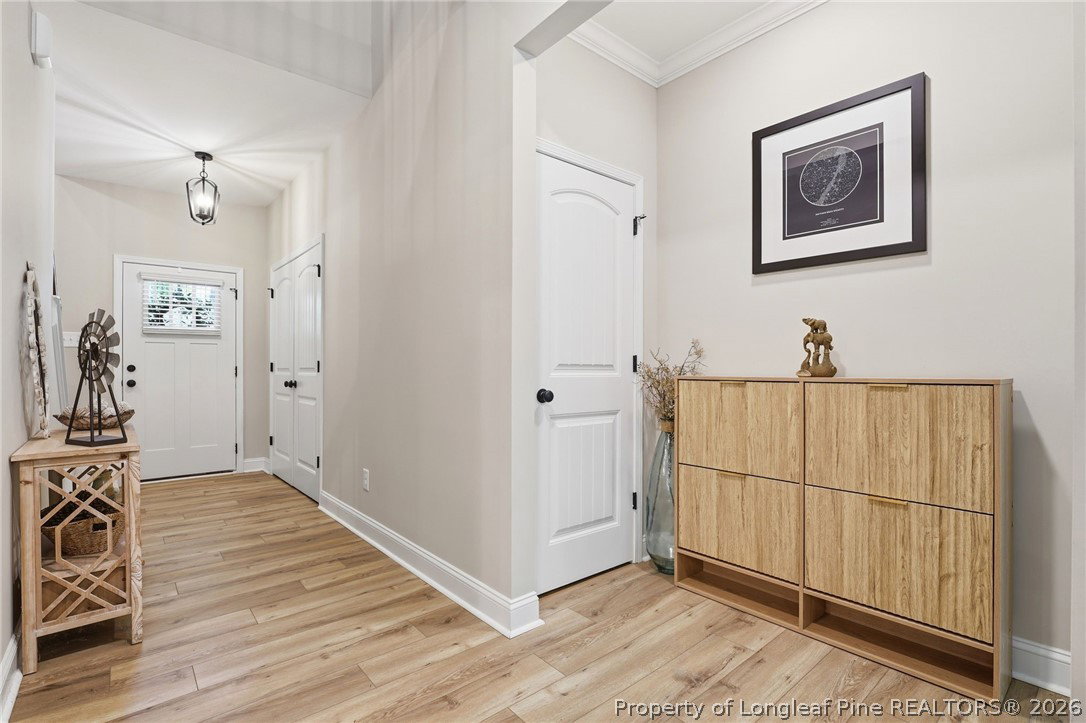
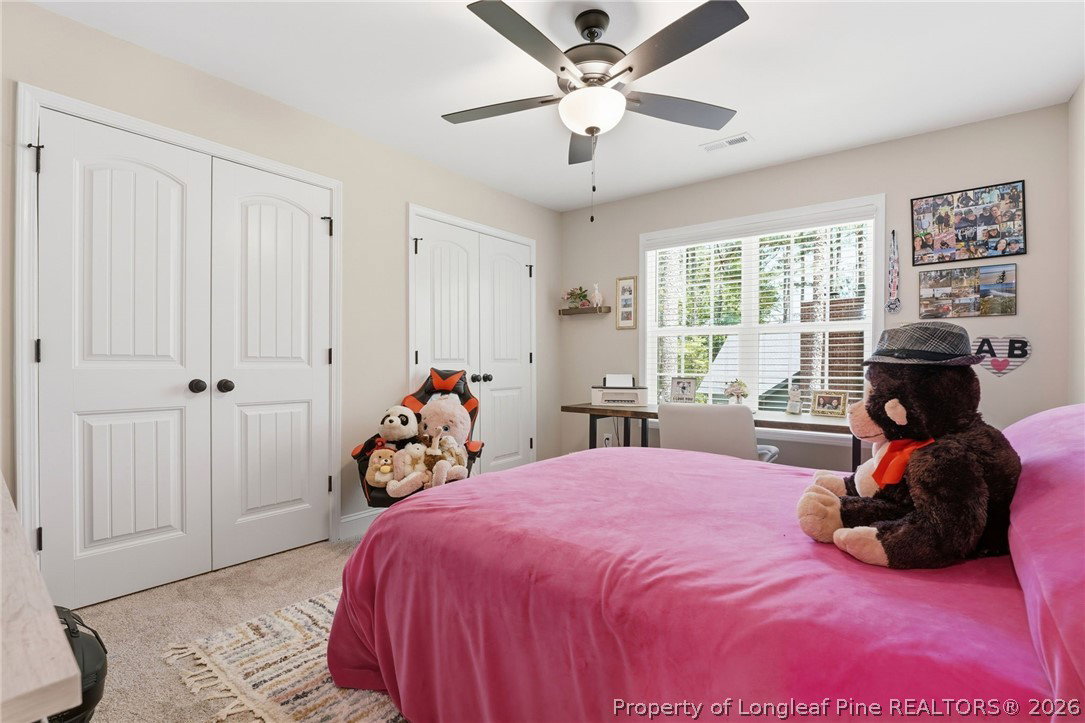
*GATED GOLF & LAKE LIVING - WITHOUT LEAVING HOME! **$10,000 SELLER CONCESSION and up to $2,500 in PREFERRED LENDER CREDITS!! Welcome to 16620 Titmouse Court--where modern comfort meets peaceful, resort-style living inside the gated Deercroft Golf & Lake Community. Built in 2024 and perfectly positioned on a spacious wooded corner lot, this 3-bedroom, 2.5-bath home with a finished bonus room offers over 2,400 square feet of thoughtfully designed living space that feels both elevated and inviting from the moment you walk in. The heart of the home is a stunning, open-concept living area featuring vaulted ceilings, abundant natural light, and a seamless flow into a chef-inspired kitchen complete with granite countertops, stainless steel appliances, a custom wood vent hood, and an oversized island built for gathering. The main-floor primary suite is a true retreat--offering a spa-like bathroom with a soaking tub, oversized tiled shower, dual vanities, and generous storage designed for both comfort and functionality. Everyday living is made easy with a dedicated mudroom, separate laundry room, finished bonus space, and a 2-car garage. Step outside to enjoy your covered front porch and private backyard, surrounded by mature trees that offer both beauty and privacy. Beyond your front door, Deercroft delivers a lifestyle many only dream of--featuring a golf course, lake access, clubhouse, and community pool, all within a secure gated setting. And for a limited time, buyers can take advantage of up to $12,500 in incentives, including a $10,000 seller concession and up to $2,500 in preferred lender credit. Whether you're looking for a peaceful retreat, a place to entertain, or a home that truly has it all--this one stands out. Come experience the difference for yourself.
/u.realgeeks.media/ftmrealty/FTM_Realty_Logo.jpeg)
Additional Information
- Interior Features
- Ceiling Fan(s), Crown Molding, Cathedral Ceiling(s), Coffered Ceiling(s), Double Vanity, Garden Tub/Roman Tub, High Speed Internet, Kitchen Island, Primary Downstairs, Open Concept, Quartz Counters, Separate Shower, Vaulted Ceiling(s), Water Closet(s), Walk-In Closet(s)
- Exterior Features
- Fence, Playground, Porch, Tennis Court(s)
- HOA Fee
- $565
- Property Description
- One and One Half Story
- Flooring
- Luxury Vinyl Plank, Carpet
- Appliances
- Dishwasher, Electric Range, Electric Water Heater, Disposal, Refrigerator, Range Hood
- Heating
- Heat Pump
- Air Conditioning
- Central Air
- Levels
- One and One Half
- Parking Features
- Attached, Garage
- Garage Spaces
- 2
- Middle School
- Scotland County Schools
- High School
- Scotland County Schools
Mortgage Calculator
Listing courtesy of LPT REALTY LLC. Contact: