Share this with your friends


9105855772
Frank & Tracy Murphy LLC
5427 Debut Avenue, Hope Mills, NC 28347
- $370,000
- 4
- BD
- 3
- BA
- 2,510
- SqFt




- Sold Price
- $370,000
- List Price
- $375,000
- Status
- CLOSED
- Days on Market
- 52
- Closing Date
- Aug 10, 2026
- MLS#
- 763560
- Subtype
- Residential
- Style
- Two Story
- Architectural Style
- Two Story
- Year Built
- 2023
- Bedrooms
- 4
- Bathrooms
- 3
- Full Baths
- 2
- Half Baths
- 1
- Living Area
- 2,510
- Acres
- 0.23
- Subdivision
- The Gardens At Cypress Lakes
Property Description
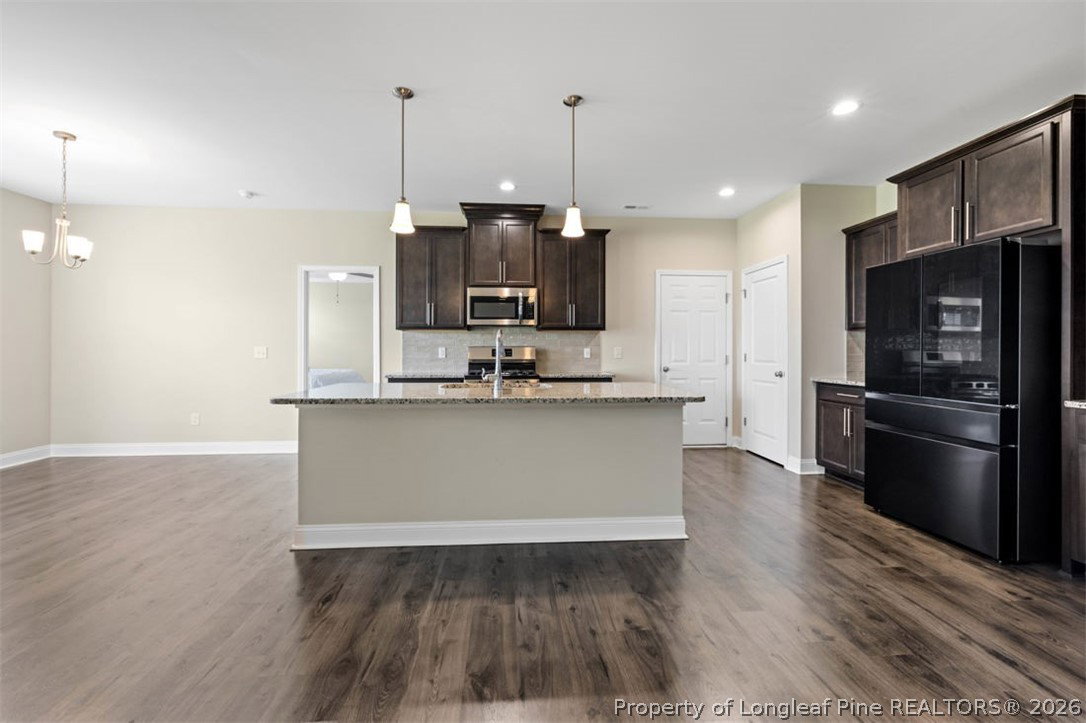
If you are looking for a home that offers space, comfort, function, and community, this one deserves your attention. Welcome to this beautiful 4-bedroom, 2.5-bath home with over 2,500 sq. ft. of thoughtfully designed living space. From the moment you step inside, you are greeted by an open-concept layout that feels warm, inviting, and easy to live in. The spacious great room features LVP flooring and a cozy fireplace, creating the perfect setting for relaxing evenings, family time, or entertaining guests. The kitchen is a true standout, offering granite countertops, a large island with seating, stainless-steel appliances, a 5-burner gas stove, Samsung Smart Fridge, pantry, and plenty of cabinet space. Whether you enjoy cooking, hosting, or simply gathering around the kitchen, this space is designed to be used and enjoyed. A rare first-floor owner’s suite adds comfort and convenience, featuring a tray ceiling, generous walk-in closet, dual vanity, and spacious walk-in shower. Upstairs, you will find three additional bedrooms, a full bath, laundry room, and a versatile loft area that can serve as a second living space, office, playroom, media area, or whatever best fits your lifestyle. Outside, enjoy a covered front porch, covered back porch, and large backyard with room for pets, play, gardening, or weekend gatherings. The Gardens at Cypress Lakes also offers community amenities including a pool and playground, creating a neighborhood feel that is welcoming and family-friendly. Conveniently located near area schools, including walkable access to Gray’s Creek Middle and High Schools, this home offers the space you need, the features you want, and the community lifestyle you’ve been looking for. This is more than a house it’s a place to settle in, grow, and feel right at home. Come see it for yourself.

Additional Information
- Interior Features
- Dining Area, Separate/Formal Dining Room, Double Vanity, Granite Counters, Primary Downstairs, Separate Shower, Tub Shower, Unfurnished, Walk-In Closet(s), Walk-In Shower, Window Treatments
- Exterior Features
- Playground, Porch
- HOA Fee
- $360
- Property Description
- Two Story
- Flooring
- Luxury Vinyl Plank, Vinyl, Carpet
- Appliances
- Dishwasher, Gas Oven, Gas Range, Microwave, Refrigerator, Stainless Steel Appliance(s)
- Heating
- Heat Pump
- Air Conditioning
- Central Air, Electric
- Stories
- 2
- Levels
- Two
- Parking Features
- Attached, Garage
- Garage Spaces
- 2
- Elementary School
- Gallberry Farms Elementary
- Middle School
- Grays Creek Middle School
- High School
- Grays Creek Senior High
How much is your home worth?
...get instant property value now!
Mortgage Calculator
Listing courtesy of EVERYTHING PINES PARTNERS-FAYETTEVILLE. Contact:
Selling Office: COLDWELL BANKER ADVANTAGE - YADKIN ROAD.