49 Spring Pond Lane, Spring Lake, NC 28390
- $409,900
- 4
- BD
- 3
- BA
- 2,322
- SqFt






- List Price
- $409,900
- Status
- ACTIVE
- Days on Market
- 31
- MLS#
- 764337
- Subtype
- Residential
- Style
- Ranch
- Architectural Style
- Ranch
- Year Built
- 2014
- Bedrooms
- 4
- Bathrooms
- 3
- Full Baths
- 3
- Living Area
- 2,322
- Subdivision
- Anderson Creek Club
Property Description
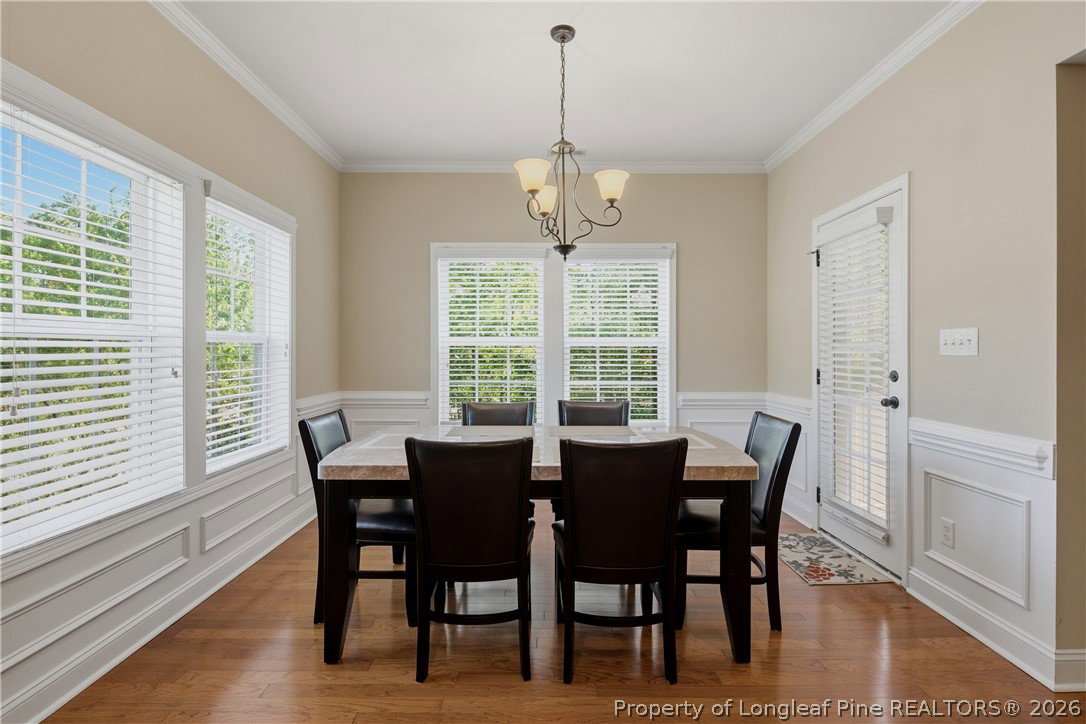
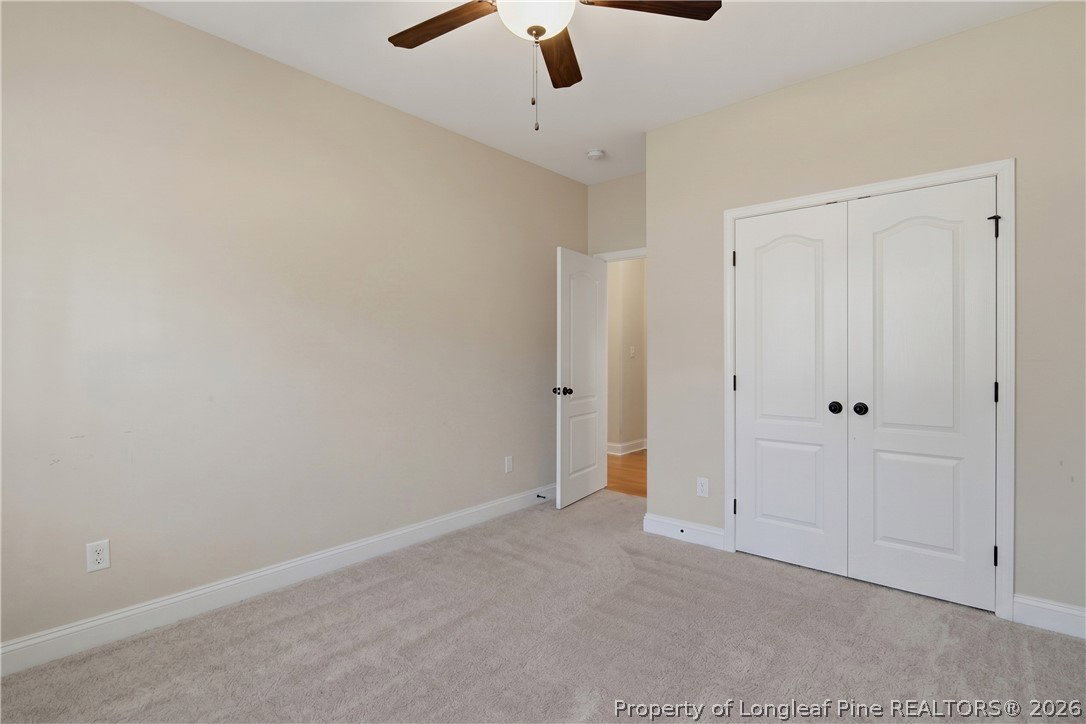
Discover exceptional comfort and elegance in this stunning 4-bedroom, 3-bathroom home. Over 2300 sqft nestled on a corner lot in the highly desired Twin Creeks neighborhood within Anderson Creek Club. This thoughtfully designed residence perfectly balances everyday living with entertaining in one of the area's most sought-after communities. You'll walk in through a covered front porch into hardwood floors that run through the main living areas. The kitchen is the real centerpiece—granite counters, plenty of cabinets, and stainless steel appliances (2024 dishwasher and 2026 refrigerator) make cooking and entertaining easy. It opens right into the living room, which has a gas fireplace and feels like the natural gathering spot. Two bedrooms provide flexible space on the first floor, while the primary suite is a true highlight. The primary bath features granite counters, dual sinks, a soaking garden tub, and a spacious walk-in shower. A dedicated laundry room on the main level adds to the everyday convenience. The second floor offers a versatile bonus room with its own full bathroom, ideal for a guest suite, home office, fitness area, or creative space. Step outside to a screened-in porch showcasing peaceful, wooded views—the perfect retreat for morning coffee or sunset relaxation. A side-entry two-car garage, equipped with a Tesla charging station, provides convenient vehicle storage and excellent curb appeal on this corner lot. As a resident of Anderson Creek Club, you'll enjoy exclusive access to resort-style amenities including two pools, a fitness center, scenic walking and running trails, kayaking opportunities, and year-round activities. This vibrant community offers the perfect blend of privacy and connection.
/u.realgeeks.media/ftmrealty/FTM_Realty_Logo.jpeg)
Additional Information
- Interior Features
- Ceiling Fan(s), Double Vanity, Entrance Foyer, Eat-in Kitchen, Granite Counters, Garden Tub/Roman Tub, Kitchen Island, Kitchen/Dining Combo, Primary Downstairs, Separate Shower, Tub Shower, Walk-In Closet(s), Walk-In Shower
- Exterior Features
- Corner Lot, Playground, Porch, Patio
- HOA Fee
- $269
- Property Description
- Ranch
- Flooring
- Carpet, Ceramic Tile, Hardwood, Tile, Wood
- Appliances
- Dishwasher, Disposal, Microwave, Range
- Heating
- Electric, Forced Air, Heat Pump
- Air Conditioning
- Central Air, Electric
- Parking Features
- Attached, Garage
- Garage Spaces
- 2
- Middle School
- Western Harnett Middle School
- High School
- Overhills Senior High
Mortgage Calculator
Listing courtesy of AC REALTY. Contact: