1019 E Harnett Street, Dunn, NC 28334
- $225,000
- 3
- BD
- 3
- BA
- 1,192
- SqFt


- List Price
- $225,000
- Status
- ACTIVE
- Days on Market
- 41
- Price Change
- ▼ $10,000 1784748728
- MLS#
- 764344
- Subtype
- Residential
- Style
- Two Story
- Architectural Style
- Two Story
- New Construction
- Yes
- Year Built
- 2026
- Bedrooms
- 3
- Bathrooms
- 3
- Full Baths
- 2
- Half Baths
- 1
- Living Area
- 1,192
- Acres
- 0.17
Property Description
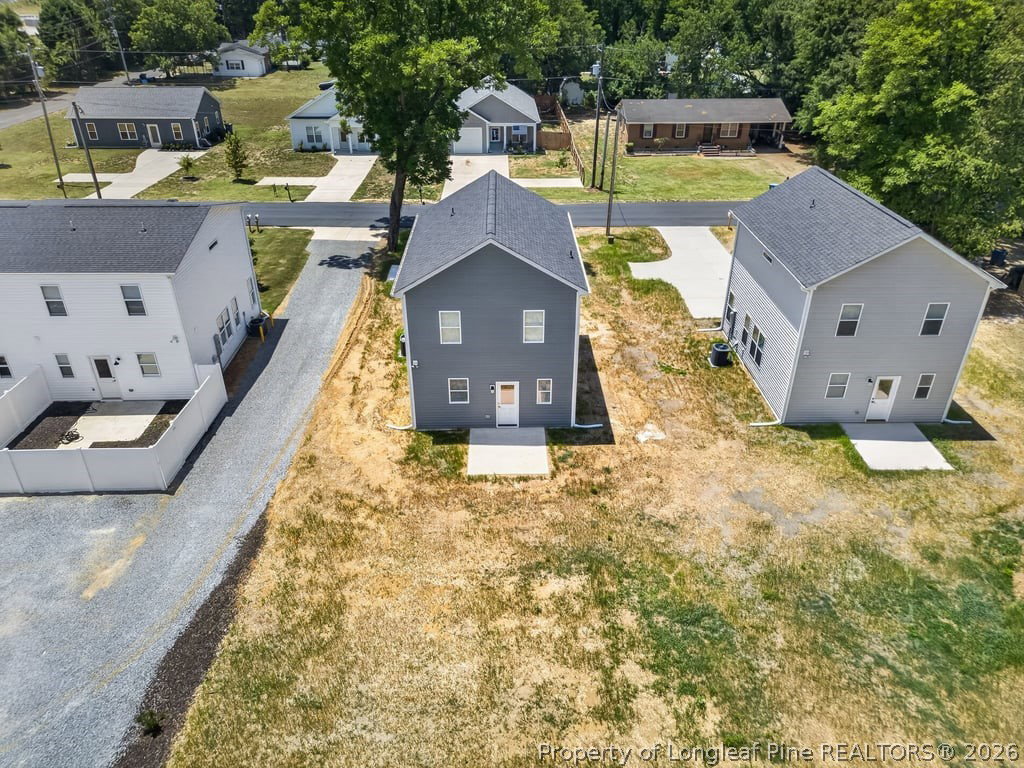
New Construction | 100% Financing May Be Available | $5,000 Use-As-You-Choose Incentive | $1500 Lender Credit | Fridge, Washer, Dryer, Full-Home Blinds Included Homebuyers, this one checks the boxes! This beautiful new construction home offers modern style, everyday functionality, and valuable savings to help make homeownership easier. 100% financing may be available for qualified buyers, and the seller is also offering a $5,000 incentive to use as you choose, perfect for closing costs, rate buy-down options, or other buyer needs. Step inside to an inviting open-concept layout featuring Luxury Vinyl Plank flooring throughout the entire first floor and all bathrooms for easy, low-maintenance living. The kitchen is designed for both daily convenience and entertaining, complete with granite countertops, stainless steel appliances, and soft-close cabinets. The spacious primary suite features a private bath with quartz countertops, the secondary bathrooms also features quartz countertops. Added value continues with 9-foot ceilings, Craftsman-style trim, ceiling fans in all bedrooms, blinds already installed, and a washer and dryer included, helping you save money from day one. Around the outside, you'll see a home that is built to last. From the steel-reinforced footings under the concrete slab through the vinyl siding and windows, fiberglass doors, and up to the 30 year architectural roof, this home was designed to be easy to care for. The home also boasts a spacious, flat backyard. Move-in ready, affordable, and packed with upgrades. Schedule your showing today! Preferred lender credit through Colin Tommerson - Fairway Mortgage.
/u.realgeeks.media/ftmrealty/FTM_Realty_Logo.jpeg)
Additional Information
- Interior Features
- Bathtub, Dining Area, Separate/Formal Dining Room, Granite Counters, Kitchen Island, Living/Dining Room, Bath in Primary Bedroom, Separate Shower, Walk-In Closet(s), Window Treatments
- Exterior Features
- Patio
- Property Description
- Two Story
- Flooring
- Luxury Vinyl Plank, Carpet
- Appliances
- Dryer, Dishwasher, Disposal, Microwave, Range, Washer
- Heating
- Electric, Forced Air
- Air Conditioning
- Central Air, Electric
- Stories
- 2
- Levels
- Two
- Parking Features
- No Garage
- Middle School
- Harnett - Dunn
- High School
- Harnett - Triton
Mortgage Calculator
Listing courtesy of EXP REALTY LLC. Contact: