101 Woodford Lane, Vass, NC 28394
- $452,500
- 3
- BD
- 3
- BA
- 2,771
- SqFt



- List Price
- $452,500
- Status
- ACTIVE
- Days on Market
- 87
- Price Change
- ▼ $6,500 1788377954
- MLS#
- 764395
- Subtype
- Residential
- Style
- Two Story
- Architectural Style
- Two Story
- Year Built
- 2021
- Bedrooms
- 3
- Bathrooms
- 3
- Full Baths
- 2
- Half Baths
- 1
- Living Area
- 2,771
- Acres
- 0.46
- Subdivision
- The Reserve
Property Description
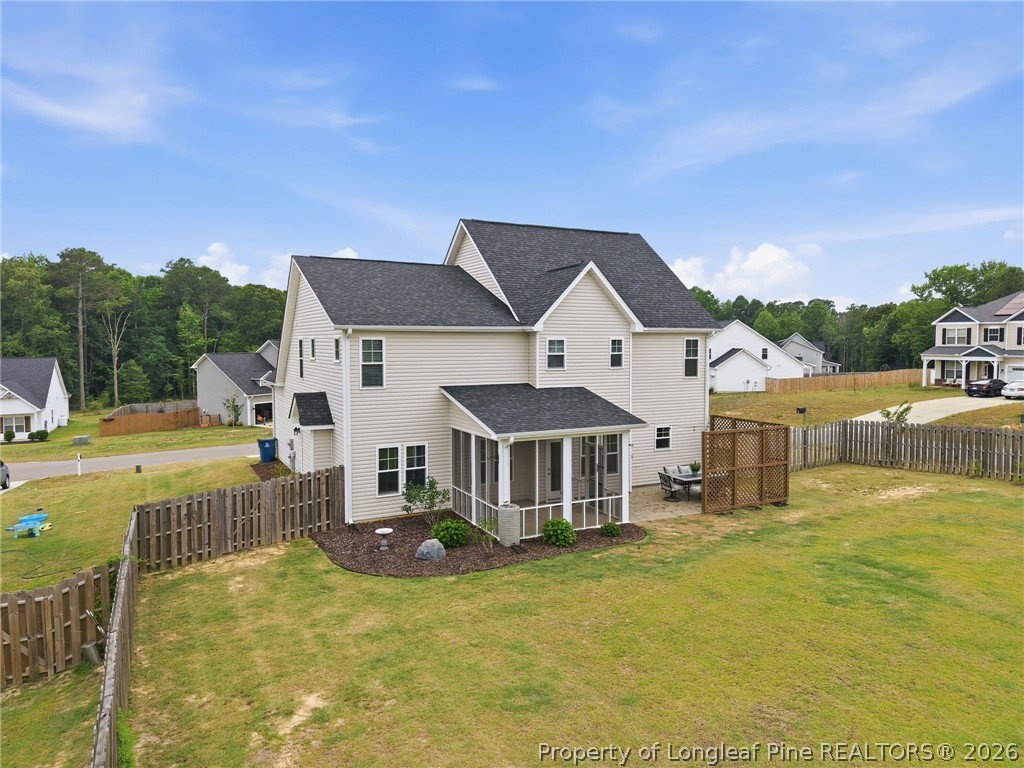
SPACE, PRIVACY & NO HOA! 2,771 sq. ft. | 3 Bedrooms | 2.5 Baths | Bonus Room | Fenced Yard | Cul-de-Sac | Corner Lot If you’ve been searching for a home that gives you room to spread out without sacrificing convenience, this Vass home deserves a look. Located on a spacious corner lot at the end of a cul-de-sac in The Reserve, this home offers a peaceful setting, generous living spaces, and NO HOA! The inviting wraparound front porch welcomes you into an open and functional floor plan designed for both everyday living and entertaining. The kitchen features granite countertops, abundant cabinetry, pantry, and a large island with bar seating, opening to the breakfast area and spacious living room with a fireplace. Upstairs, you’ll find all three bedrooms, a finished bonus room, and the laundry room. The oversized owner’s suite offers a comfortable sitting area, walk-in closet, and private bath with dual vanities, walk-in shower, and separate water closet. The outdoor space is just as appealing, with a screened porch, patio, and fully fenced backyard offering plenty of room for pets, play, gardening, entertaining, or simply enjoying the privacy of your own backyard. And the location makes it even better. Enjoy the quiet of The Reserve while being just minutes from Southern Pines shopping, dining, golf, and entertainment, with an easy commute to Fort Bragg. Corner lot. Cul-de-sac. Fenced yard. Screened porch. Bonus room. 2,771 square feet. NO HOA. Come see why this home offers the space and flexibility you’ve been looking for!
/u.realgeeks.media/ftmrealty/FTM_Realty_Logo.jpeg)
Additional Information
- Property Description
- Two Story
- Flooring
- Carpet, Luxury Vinyl Plank
- Heating
- Central
- Stories
- 2
- Levels
- Two
- Foundation
- Block, Stem Wall
- Parking Features
- Attached, Garage
- Garage Spaces
- 2
- Middle School
- Union Middle School
- High School
- Union Pines High
Mortgage Calculator
Listing courtesy of KELLER WILLIAMS REALTY (FAYETTEVILLE). Contact: