55 New London Harbor, Cameron, NC 28326
- $299,000
- 3
- BD
- 3
- BA
- 1,908
- SqFt




- List Price
- $299,000
- Status
- ACTIVE
- Days on Market
- 77
- Price Change
- ▼ $5,000 1786950898
- MLS#
- 764545
- Subtype
- Residential
- Style
- Two Story
- Architectural Style
- Two Story
- Year Built
- 2011
- Bedrooms
- 3
- Bathrooms
- 3
- Full Baths
- 2
- Half Baths
- 1
- Living Area
- 1,908
- Acres
- 0.25
- Subdivision
- Vlg Of Lexington Plantation
Property Description
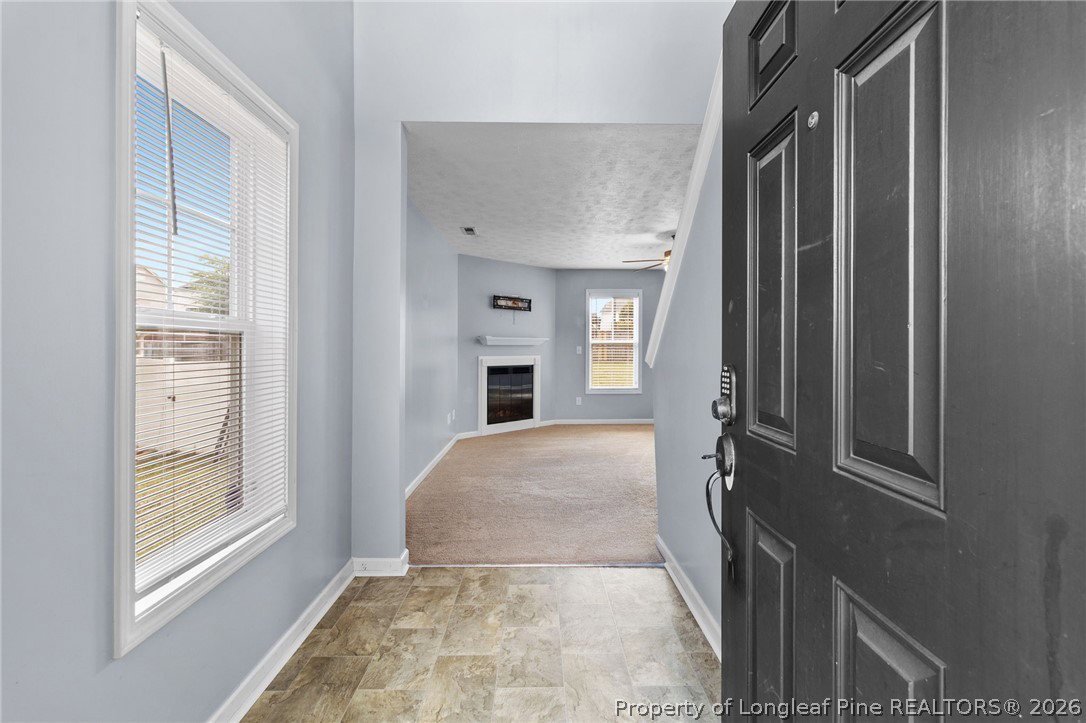
Community Pool! Charming 3-bedroom, 2.5-bath home offering the perfect blend of comfort and functionality. Featuring a spacious open-concept layout, this well-maintained residence boasts a bright living area, a stylish kitchen with ample cabinet space, and a dining area ideal for everyday living and entertaining. The primary suite provides a private retreat with an en-suite bath, while two additional bedrooms offer flexibility for family, guests, or a home office. Enjoy the large backyard with plenty of room for outdoor activities, along with a two-car garage and ample driveway parking. Conveniently located near schools, shopping, and dining, this home is ready for its next owner.
/u.realgeeks.media/ftmrealty/FTM_Realty_Logo.jpeg)
Additional Information
- Interior Features
- Breakfast Bar, Breakfast Area, Ceiling Fan(s), Cathedral Ceiling(s), Entrance Foyer, Eat-in Kitchen, Granite Counters, Kitchen/Dining Combo, Storage, Tub Shower, Vaulted Ceiling(s), Walk-In Closet(s)
- Exterior Features
- Fence, Patio, Rain Gutters
- HOA Fee
- $30
- Property Description
- Two Story
- Flooring
- Vinyl, Carpet
- Appliances
- Dryer, Dishwasher, Disposal, Microwave, Range, Refrigerator, Washer
- Heating
- Electric, Forced Air, Heat Pump
- Air Conditioning
- Central Air, Electric
- Stories
- 2
- Levels
- Two
- Parking Features
- Attached, Garage
- Garage Spaces
- 2
- Elementary School
- Boone Trail Elem
- Middle School
- Overhills Middle School
- High School
- Overhills Senior High
Mortgage Calculator
Listing courtesy of CENTURY 21 Family Realty. Contact: