85 Race Court, Godwin, NC 28344
- $312,500
- 4
- BD
- 3
- BA
- 2,311
- SqFt




- List Price
- $312,500
- Status
- ACTIVE
- Days on Market
- 85
- Price Change
- ▼ $2,500 1787944731
- MLS#
- 764647
- Subtype
- Residential
- Style
- Two Story
- Architectural Style
- Two Story
- Year Built
- 2017
- Bedrooms
- 4
- Bathrooms
- 3
- Full Baths
- 2
- Half Baths
- 1
- Living Area
- 2,311
- Subdivision
- Mill Ridge
Property Description
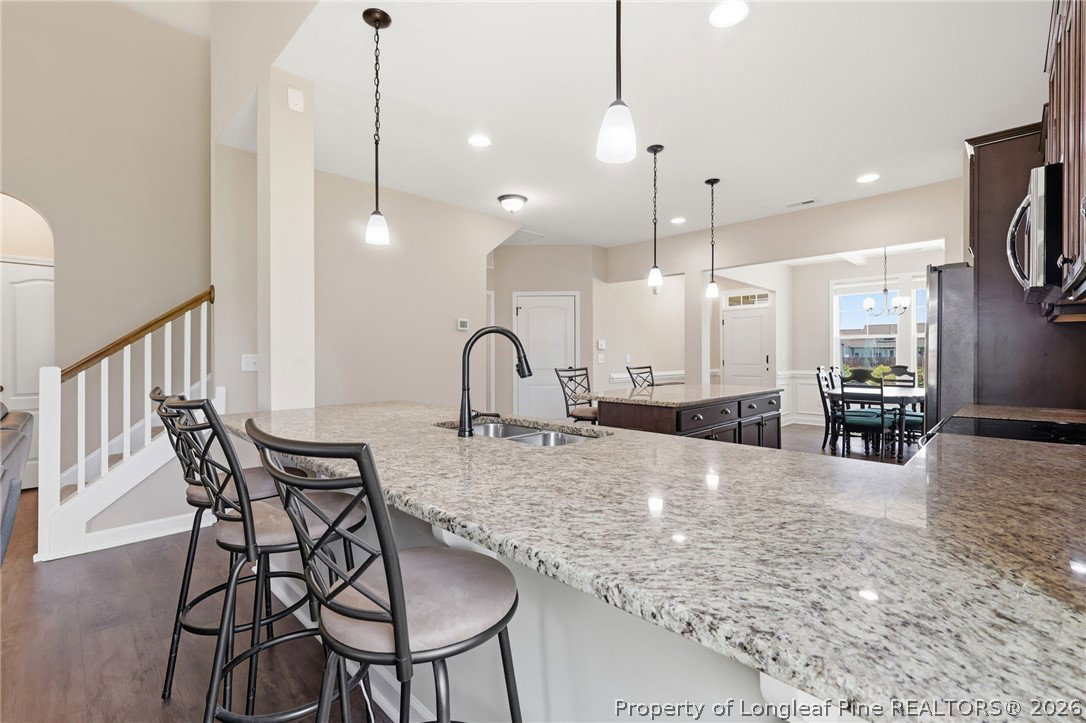
BACK ON THE MARKET AT NO FAULT OF SELLER. Home Inspection Report Available! Modern Country Charm with Serious Elbow Room! Get ready to fall in love with this modern country stunner that serves up serious curb appeal! From the picture-perfect landscaping to the front porch (practically begging for a pair of rocking chairs), this home is an absolute vibe. Situated on over half an acre, you get all the peace and quiet you crave with neighbors who aren't right on top of you. Around back, your massive, privacy-fenced yard and covered patio are ready for epic weekend BBQs, fetch sessions with the pup, or just lounging in total seclusion. The Ultimate Entertainer’s Layout Inside, it’s the perfect mix of "fancy" and "let's hang out." Host holiday dinners in the dining room, complete with upscale wainscoting and a coffered ceiling that brings all the design drama. Ready to keep it casual? The kitchen is the ultimate social hotspot, featuring granite counters, a central island with seating, and extra seating at the bar—because you can never have too many spots for snacks and gossip. Best of all, it opens right into the living room, where soaring vaulted ceilings give the whole space a bright energy. Main-Floor Luxury & Space to Play When it’s time to wind down, the main-floor primary suite is your personal sanctuary. Enjoy a stylish tray ceiling, a huge walk-in closet, and a spa-like bath with a deep garden tub and separate shower. Also downstairs, you'll find the laundry room and a half bath for guests. Head upstairs to discover a massive family/flex room—think ultimate game zone, home theater, or yoga studio. Two more spacious bedrooms and another full bath mean everyone gets their own space to stretch out and do their thing. The Verdict: Space to roam, high-end style, and zero neighbor awkwardness. This one is a total crowd-pleaser! Welcome Home! AGENTS-not a member of MLS? Within 1 mile of VAD. Call Showing Time for access/disclosures.
/u.realgeeks.media/ftmrealty/FTM_Realty_Logo.jpeg)
Additional Information
- Interior Features
- Breakfast Area, Tray Ceiling(s), Coffered Ceiling(s), Separate/Formal Dining Room, Double Vanity, Granite Counters, Garden Tub/Roman Tub, Primary Downstairs, Separate Shower, Walk-In Closet(s)
- Exterior Features
- Fence
- HOA Fee
- $324
- Property Description
- Two Story
- Flooring
- Carpet, Luxury Vinyl Plank
- Appliances
- Dishwasher, Electric Range, Microwave
- Heating
- Heat Pump
- Air Conditioning
- Central Air
- Stories
- 2
- Levels
- Two
- Parking Features
- Attached, Garage
- Garage Spaces
- 2
- Middle School
- Midway Middle School
- High School
- Midway High School
Mortgage Calculator
Listing courtesy of KELLER WILLIAMS REALTY (FAYETTEVILLE). Contact: