Share this with your friends


9105855772
Frank & Tracy Murphy LLC
6318 Streeter Drive, Hope Mills, NC 28348
- $304,000
- 4
- BD
- 3
- BA
- 2,332
- SqFt




- Sold Price
- $304,000
- List Price
- $299,900
- Status
- CLOSED
- Days on Market
- 51
- Closing Date
- Aug 17, 2026
- MLS#
- 764915
- Subtype
- Residential
- Style
- Two Story
- Architectural Style
- Two Story
- Year Built
- 1997
- Bedrooms
- 4
- Bathrooms
- 3
- Full Baths
- 3
- Living Area
- 2,332
- Acres
- 0.27
- Subdivision
- South Hampton At Timberlake
Property Description
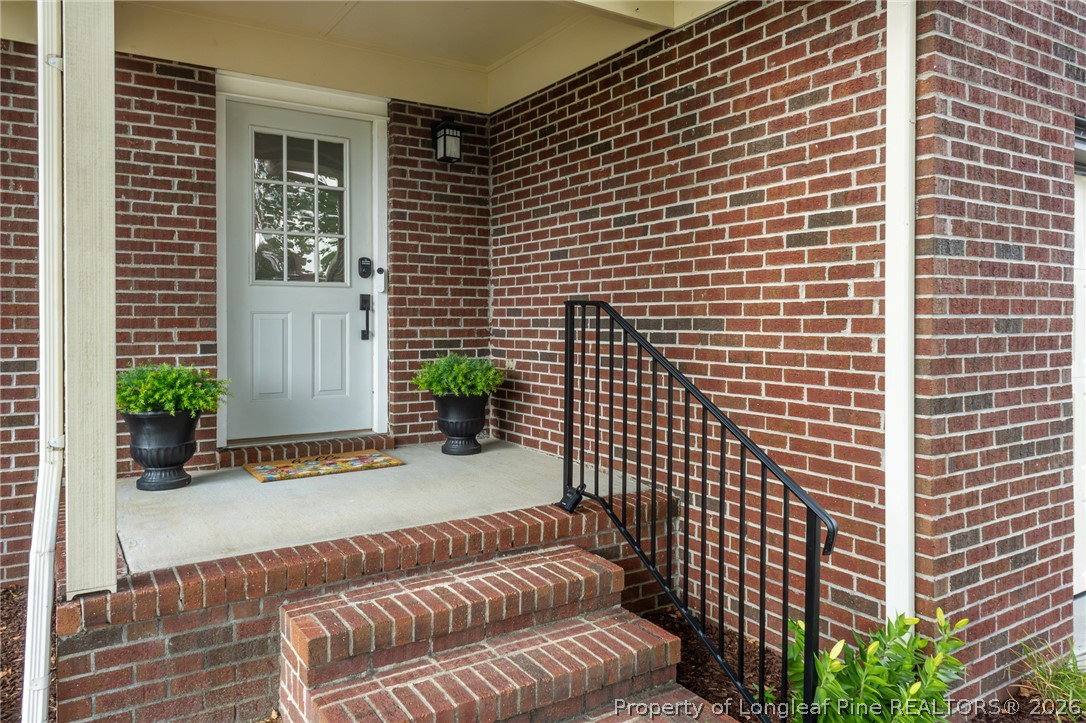
SOUTH HAMPTON(6318)-What if the next house you toured was the last one? This is it! Some homes are beautiful, This one feels like you’ve stepped into the pages of your favorite home magazine. From the moment you walk through the front door, you’re greeted by an abundance of natural light, and a floor plan that instantly feels warm, welcoming, and effortlessly elegant. Every space has been thoughtfully designed to be as comfortable as it is beautiful. Offering 4 spacious bedrooms, 3 full bathrooms, and a versatile bonus room, this home gives you the flexibility you’ve been searching for. Whether you need a home office, playroom, media room, workout space, or guest retreat, there’s room for your life to grow. Picture yourself enjoying coffee in the sun-filled kitchen, hosting family and friends in the open living spaces, and ending each day in a home that feels like your own private retreat. It’s polished enough to impress, yet comfortable enough to truly live in. For added peace of mind, the roof and HVAC systems are approximately three years old, as well as water heater and carpet, allowing you to focus on enjoying your new home instead of worrying about major updates. Offered at $299,900, this is the kind of home that doesn’t just check the boxes—it captures your imagination from the moment you walk inside. Conveniently located to just about everything, highways, parks, Ft. Bragg, dining, shopping, schools. Come see what it feels like to fall in love with where you live!

Additional Information
- Interior Features
- Ceiling Fan(s), Double Vanity, Eat-in Kitchen, Kitchen/Dining Combo, Primary Downstairs, Bath in Primary Bedroom, Other, See Remarks, Storage, Tub Shower, Walk-In Closet(s), Walk-In Shower, Window Treatments
- Exterior Features
- Fence, Porch, Patio, Rain Gutters, Storage
- Property Description
- Two Story
- Flooring
- Luxury Vinyl Plank, Carpet
- Appliances
- Dishwasher, Microwave, Range, Refrigerator
- Heating
- Electric, Forced Air, Heat Pump
- Air Conditioning
- Central Air, Electric
- Stories
- 2
- Levels
- Two
- Parking Features
- Attached, Garage
- Garage Spaces
- 2
- Middle School
- Hope Mills Middle School
- High School
- South View Senior High
How much is your home worth?
...get instant property value now!
Mortgage Calculator
Listing courtesy of BHHS ALL AMERICAN HOMES #2. Contact:
Selling Office: EXP REALTY LLC.