2848 Old Stage Road S, Erwin, NC 28339
- $750,000
- 4
- BD
- 3
- BA
- 3,592
- SqFt




- List Price
- $750,000
- Status
- ACTIVE
- Days on Market
- 70
- MLS#
- 765096
- Subtype
- Residential
- Style
- Two Story
- Architectural Style
- Two Story
- Year Built
- 1982
- Bedrooms
- 4
- Bathrooms
- 3
- Full Baths
- 3
- Living Area
- 3,592
- Acres
- 9.03
- Subdivision
- Not In Subdivision
Property Description
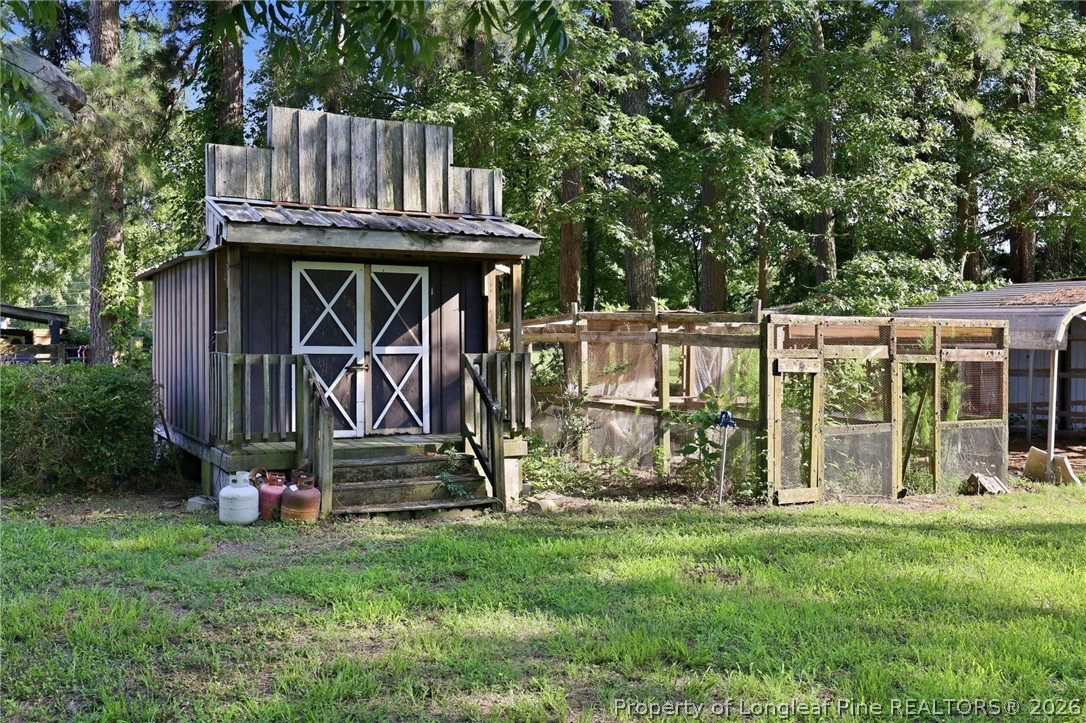
9 Acres, Two Living Levels, and Room for the Whole Family Finding a home that genuinely works for two or three generations at once is nearly impossible in this market. This 9-acre Harnett County property was built for it. The floor plan does the heavy lifting. The main-level primary suite means true single-floor living for whoever needs it, no stairs and no compromise. A second downstairs bedroom with its own full bath sits ready for parents, adult kids, or long-term guests, and it doubles beautifully as a private home office. Upstairs, two additional bedrooms share a full bath, and one comes with its own sitting room, giving a teenager, a college student, or a live-in family member a space that feels genuinely their own. The separate living and family rooms are the quiet hero here. Everyone gets a place to gather and a place to retreat, which is exactly what makes shared living work long term. The eat-in kitchen centers on a wood-burning fireplace, with a generous pantry and a dedicated laundry room keeping a busy household organized. Inside is move-in ready: fresh interior paint, updated bathrooms throughout, and no carpet anywhere in the house. Outside, the acreage gives every generation room to spread out. Two patios and a one-of-a-kind octagonal brick gazebo make holidays, birthdays, and Sunday dinners effortless. A metal workshop with cement floor and electricity handles projects, storage, or a home-based business. Multiple outbuildings and a 3-stall barn with tack room add flexibility for gardens, hobbies, or animals, with the bones there for whatever your family wants to make of them. Privacy, space, and a layout that lets everyone live together without living on top of each other. A large 2-car garage with storage rounds it out. Available for FHA financing on Oct. 1, 2026.
/u.realgeeks.media/ftmrealty/FTM_Realty_Logo.jpeg)
Additional Information
- Interior Features
- Attic, Bookcases, Ceiling Fan(s), Double Vanity, Eat-in Kitchen, Separate/Formal Living Room, Kitchen Island, Kitchen/Dining Combo, Primary Downstairs, Bath in Primary Bedroom, Pantry, Storage, Tile Counters, Tub Shower, Workshop, Window Treatments
- Exterior Features
- Deck, Fence, Fire Pit, Propane Tank - Owned, Porch, Patio, Storage, Shed
- Property Description
- Two Story
- Flooring
- Hardwood, Laminate, Parquet
- Appliances
- Dishwasher, Electric Cooktop, Electric Oven, Refrigerator
- Heating
- Gas, Propane
- Air Conditioning
- Attic Fan, Central Air
- Stories
- 2
- Levels
- Two
- Parking Features
- Attached, Garage
- Garage Spaces
- 2
- Middle School
- Erwin Middle School
- High School
- Harnett - Triton
Mortgage Calculator
Listing courtesy of REAL BROKER LLC. Contact: