308 Lancelot Court, Linden, NC 28356
- $345,000
- 3
- BD
- 3
- BA
- 2,198
- SqFt




- List Price
- $345,000
- Status
- ACTIVE
- Days on Market
- 74
- Price Change
- ▼ $9,900 1788643582
- MLS#
- 765198
- Subtype
- Residential
- Style
- Two Story
- Architectural Style
- Two Story
- Year Built
- 2005
- Bedrooms
- 3
- Bathrooms
- 3
- Full Baths
- 2
- Half Baths
- 1
- Living Area
- 2,198
- Subdivision
- Castlebrooke
Property Description
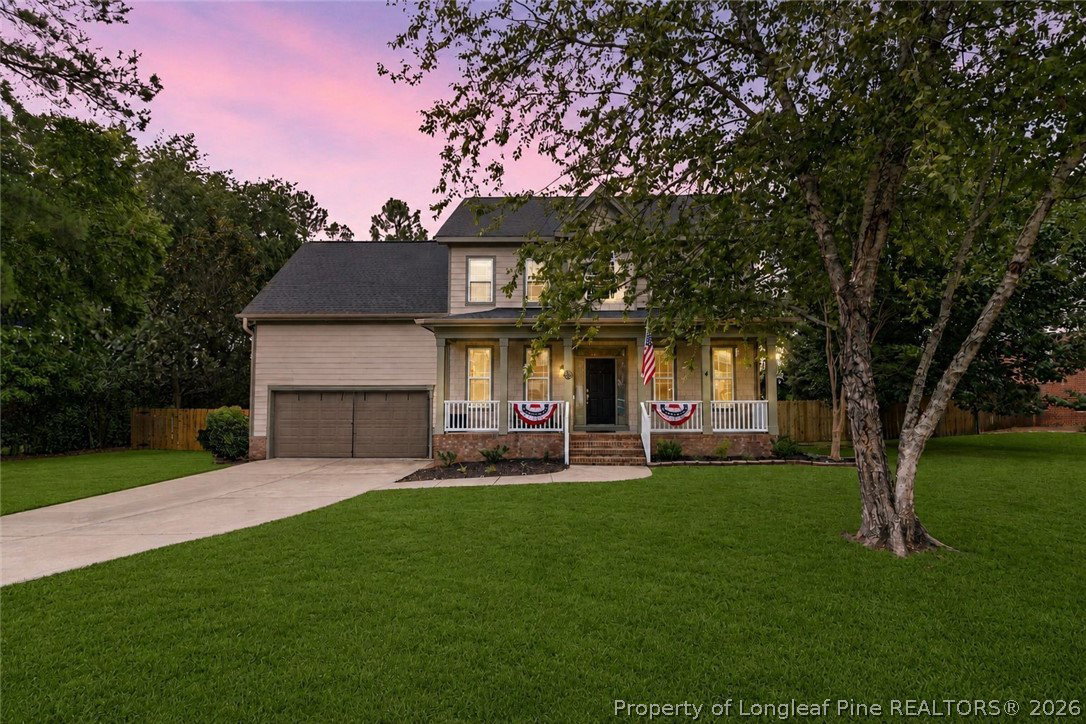
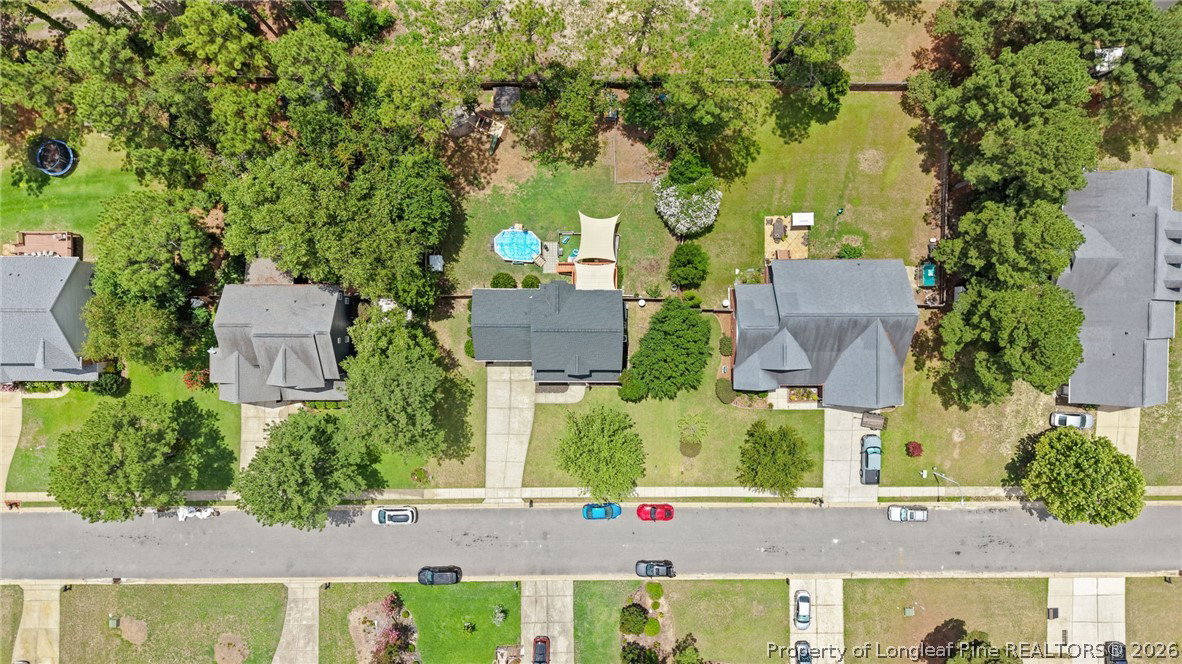
Beautifully updated and move-in ready! This home combines modern updates, comfortable living, and an incredible backyard retreat. The remodeled kitchen features updated cabinetry, countertops, and flows into a formal dining room with coffered ceilings and custom trim. Major updates include a new roof (2023), water heater (2023), flooring, and carpet, giving you peace of mind from day one. Step outside to enjoy the spacious deck with shade sails, above-ground pool, covered front porch, and fully fenced backyard that is perfect for relaxing, entertaining, or letting pets play. Located just minutes from shopping, restaurants, I-295, and only about 15 minutes to Fort Bragg/Fort Liberty, this home offers the convenience of city living with a peaceful backyard you'll love coming home to. Schedule your private showing today!
/u.realgeeks.media/ftmrealty/FTM_Realty_Logo.jpeg)
Additional Information
- Interior Features
- Attic, Breakfast Area, Tray Ceiling(s), Ceiling Fan(s), Crown Molding, Coffered Ceiling(s), Separate/Formal Dining Room, Double Vanity, Entrance Foyer, Eat-in Kitchen, Separate/Formal Living Room, Granite Counters, Garden Tub/Roman Tub, Pull Down Attic Stairs, Separate Shower, Walk-In Shower, Window Treatments
- Exterior Features
- Deck, Fence
- Property Description
- Two Story
- Flooring
- Ceramic Tile, Hardwood, Carpet
- Appliances
- Dishwasher, Disposal, Microwave, Range, Refrigerator, Self Cleaning Oven, Stainless Steel Appliance(s)
- Heating
- Heat Pump
- Air Conditioning
- Central Air
- Stories
- 2
- Levels
- Two
- Parking Features
- Attached, Garage
- Garage Spaces
- 2
- Elementary School
- Long Hill Elementary (2-5)
- Middle School
- Pine Forest Middle School
- High School
- Pine Forest Senior High
Mortgage Calculator
Listing courtesy of RE/MAX CHOICE. Contact: