7124 Fillyaw Road, Fayetteville, NC 28303
- $230,000
- 3
- BD
- 2
- BA
- 1,996
- SqFt






- List Price
- $230,000
- Status
- ACTIVE
- Days on Market
- 16
- MLS#
- 765722
- Subtype
- Residential
- Style
- One Story
- Architectural Style
- One Story
- Year Built
- 1975
- Bedrooms
- 3
- Bathrooms
- 2
- Full Baths
- 2
- Living Area
- 1,996
- Acres
- 0.30
- Subdivision
- Summerhill
Property Description
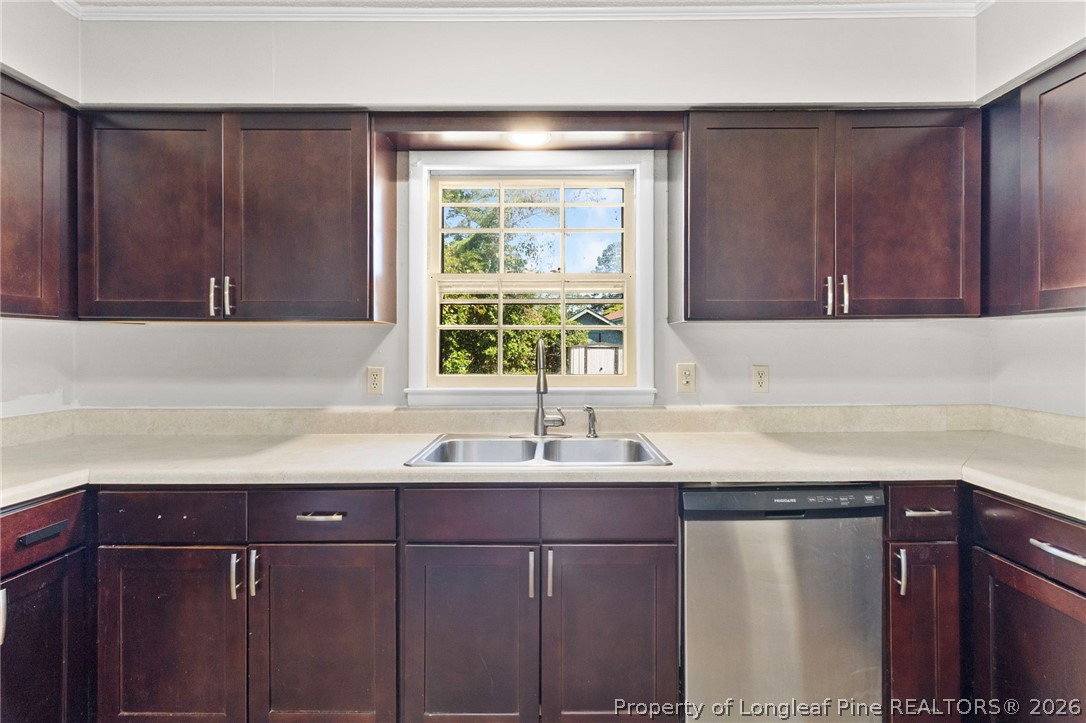
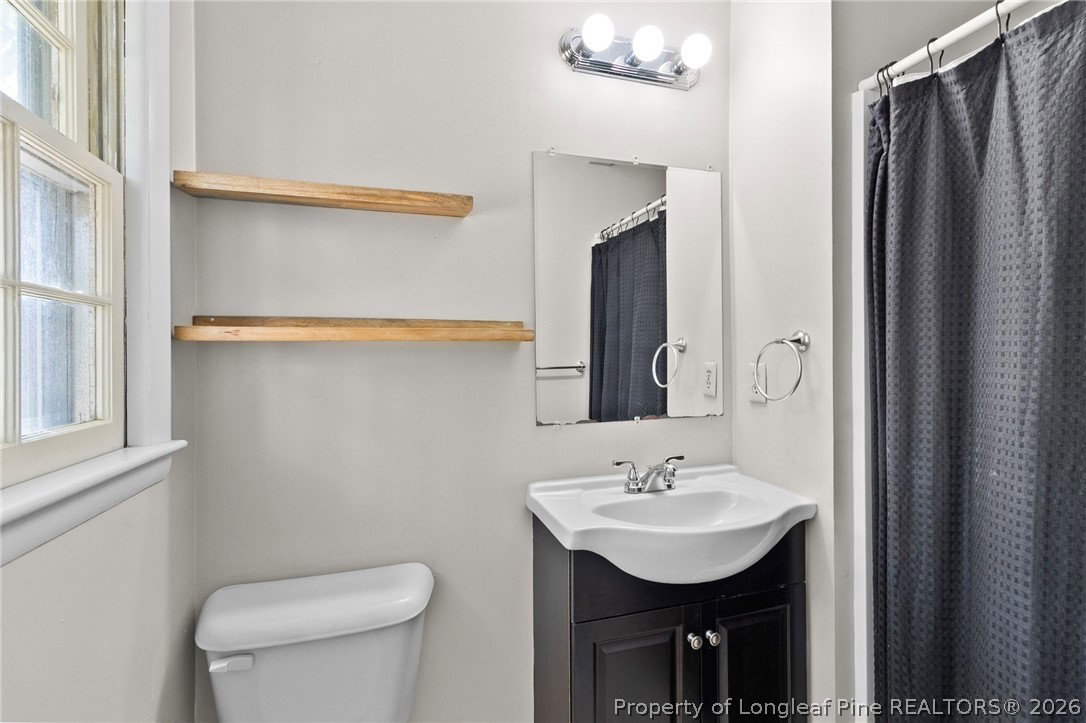
If you've been searching for a home that offers generous living space, recent updates, and a convenient location, your search ends at 7124 Fillyaw Road. A welcoming front porch creates the perfect spot to enjoy your morning coffee or unwind after a long day. Inside, you'll find a thoughtfully designed floor plan featuring 3 bedrooms, 2 full bathrooms, a formal living room, and a separate formal dining room ideal for both everyday living and entertaining guests. The spacious family room is the heart of the home, complete with a cozy wood-burning stove that creates a warm and inviting atmosphere during cooler months. Recent updates provide peace of mind and modern appeal, including new flooring in the living room (2024), dining room (2024), kitchen (2025), and new carpet (2026). The generously sized eat-in kitchen offers plenty of cabinet and counter space, stainless steel appliances, and a comfortable area for casual dining. Need extra space? The garage has been professionally converted into a versatile recreation room that can easily serve as a media room, home gym, playroom, hobby space, or home office offering endless possibilities to fit your lifestyle. Step outside to enjoy the fully fenced backyard, perfect for pets, play, gardening, or weekend gatherings. A storage shed provides additional space for tools, lawn equipment, or seasonal storage. Conveniently located near shopping, dining, schools, and major commuter routes, with quick access to Fort Bragg, this move-in-ready home offers the perfect blend of comfort, functionality, and value. Don't miss your opportunity to make this well-maintained home your own!
/u.realgeeks.media/ftmrealty/FTM_Realty_Logo.jpeg)
Additional Information
- Interior Features
- Separate/Formal Dining Room, Entrance Foyer, Eat-in Kitchen, Kitchen/Dining Combo, Living/Dining Room, Open Concept, Shower Only, Separate Shower, Tub Shower
- Exterior Features
- Fence, Porch, Patio
- Property Description
- One Story
- Flooring
- Luxury Vinyl Plank, Tile, Carpet
- Heating
- Central, Fireplace(s)
- Stories
- 1
- Levels
- One
- Middle School
- Westover Middle School
- High School
- Westover Senior High
Mortgage Calculator
Listing courtesy of EXIT REALTY PREFERRED. Contact: