2248 Andalusian Drive, Hope Mills, NC 28348
- $469,900
- 5
- BD
- 4
- BA
- 3,467
- SqFt



- List Price
- $469,900
- Status
- ACTIVE
- Days on Market
- 46
- Price Change
- ▼ $5,100 1786680769
- MLS#
- 766268
- Subtype
- Residential
- Style
- Two Story
- Architectural Style
- Two Story
- Year Built
- 2016
- Bedrooms
- 5
- Bathrooms
- 4
- Full Baths
- 4
- Living Area
- 3,467
- Subdivision
- Valley End
Property Description
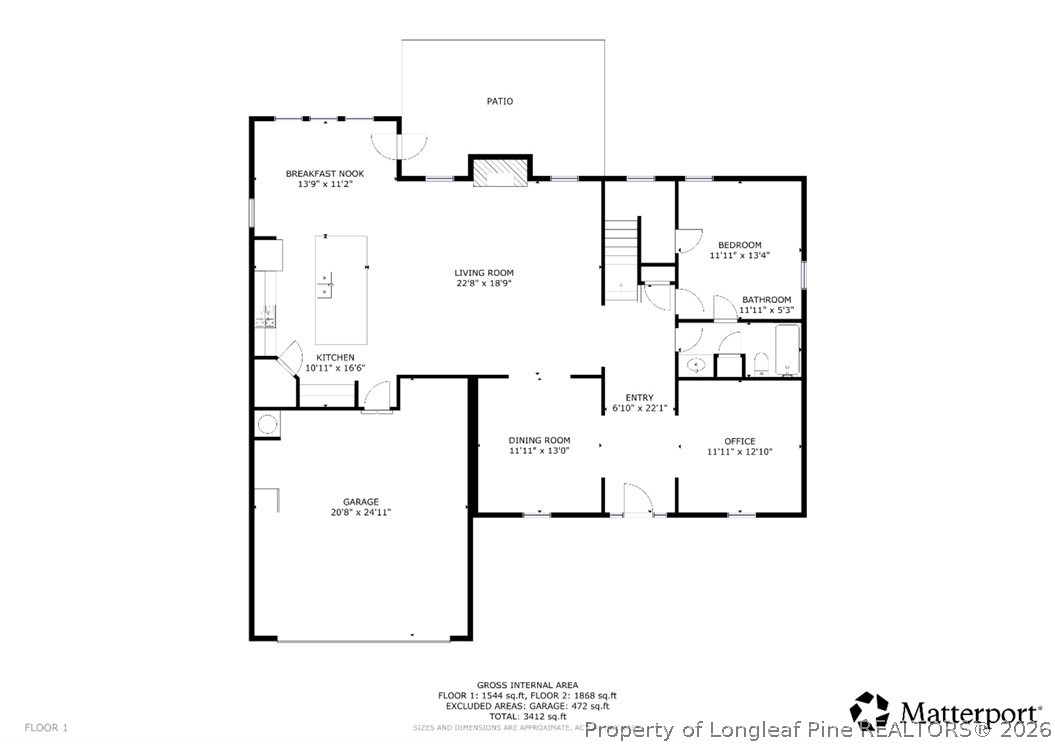
NEED MORE SPACE WITHOUT SACRIFICING FLEXIBILITY? 2248 Andalusian Drive delivers nearly 3,500 square feet with 5 bedrooms, 4 FULL bathrooms, a downstairs guest suite and an upstairs bonus/media room that gives you options for the way you actually live. Located in Hope Mills' Valley End community, this spacious home was designed for households that need room to spread out, entertain, work from home or accommodate extended family and guests. Step inside to an open and inviting layout anchored by a spacious kitchen with granite countertops, abundant cabinetry and an oversized island that naturally becomes the gathering place of the home. One of the home's biggest advantages is its versatility. A bedroom and full bathroom on the main level create an ideal setup for guests, multigenerational living or a private home office. Upstairs, you'll find additional bedrooms plus a generous bonus/media room that can become your movie room, gaming space, fitness area, playroom or additional flex space. The primary suite provides the retreat you want after a long day, while FOUR full bathrooms help make busy mornings a whole lot easier. Outside, enjoy a fenced backyard, covered porch and room for cookouts, pets, play and relaxing evenings at home.
/u.realgeeks.media/ftmrealty/FTM_Realty_Logo.jpeg)
Additional Information
- Interior Features
- Separate/Formal Dining Room, Double Vanity, Eat-in Kitchen, Granite Counters, Garden Tub/Roman Tub, Kitchen Island, Kitchen/Dining Combo, Living/Dining Room, Pantry, Separate Shower, Walk-In Closet(s)
- Exterior Features
- Fence, Sprinkler/Irrigation, Porch, Rain Gutters
- HOA Fee
- $180
- Property Description
- Two Story
- Flooring
- Carpet, Hardwood, Vinyl
- Appliances
- Dishwasher, Electric Range, Disposal, Microwave, Oven, Refrigerator, Water Heater
- Heating
- Heat Pump
- Air Conditioning
- Central Air
- Stories
- 2
- Levels
- Two
- Parking Features
- Attached, Garage
- Garage Spaces
- 2
- Middle School
- Hope Mills Middle School
- High School
- South View Senior High
Mortgage Calculator
Listing courtesy of NELSON REALTY GROUP, LLC.. Contact: