503 Royal Birkdale Drive, Raeford, NC 28376
- $438,000
- 5
- BD
- 4
- BA
- 3,556
- SqFt




- List Price
- $438,000
- Status
- ACTIVE
- Days on Market
- 5
- MLS#
- 766312
- Subtype
- Residential
- Style
- Two Story
- Architectural Style
- Two Story
- Year Built
- 2016
- Bedrooms
- 5
- Bathrooms
- 4
- Full Baths
- 3
- Half Baths
- 1
- Living Area
- 3,556
- Subdivision
- Turnberry
Property Description
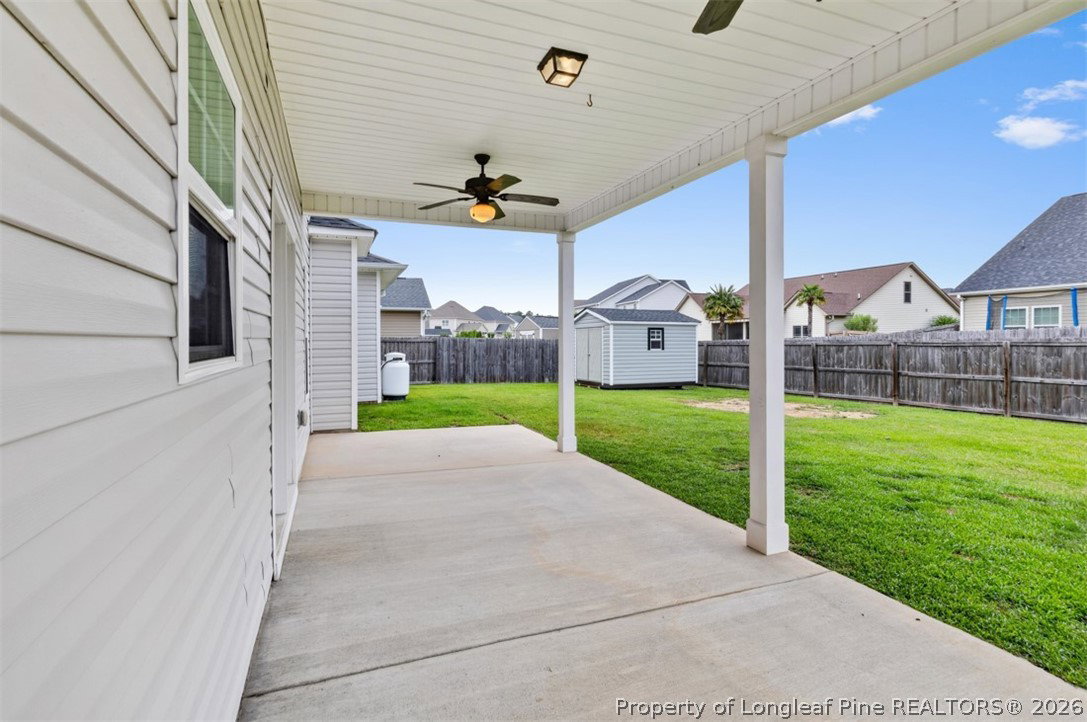
Stunning 5-Bedroom Home with Over 3,500 Sq. Ft. in Desirable Turnberry. Welcome home to this spacious and beautifully designed 5-bedroom, 3.5-bath residence offering over 3,500 square feet of comfortable living space in the highly sought-after subdivision. With an open-concept layout, versatile living areas, and exceptional outdoor amenities, this home is perfect for both everyday living and entertaining. The main level features a formal dining room, perfect for hosting family dinners and holiday gatherings, as well as a flexible room that can serve as a home office, study, or formal living room. The spacious primary suite is conveniently located downstairs, providing privacy and comfort. At the heart of the home is a well-appointed kitchen complete with granite countertops, a large center island, oversized pantry, and sunny breakfast area. The kitchen flows seamlessly into the inviting great room, highlighted by a cozy fireplace and expansive open-concept living space. Upstairs, you'll find three generously sized bedrooms connected by a Jack-and-Jill bathroom, along with a catwalk that overlooks the great room below. The fifth bedroom is a large bonus room with a closet, making it ideal as a guest suite, media room, or playroom. An adjoining upstairs family room with a wet bar creates the perfect space for entertaining, game nights, or relaxing with family and friends. Step outside to enjoy the fully fenced backyard featuring a large covered patio, ideal for outdoor living year-round. Additional exterior highlights include a sprinkler system and a spacious outbuilding that provides ample storage for tools, lawn equipment, or hobbies. Situated in the beautiful Turnberry subdivision, residents enjoy access to several recreational areas while benefiting from the savings of county taxes only—no city taxes. This exceptional home offers the perfect combination of size, functionality, and location. Don't miss your opportunity to make it yours!
/u.realgeeks.media/ftmrealty/FTM_Realty_Logo.jpeg)
Additional Information
- Interior Features
- Wet Bar, Breakfast Area, Ceiling Fan(s), Crown Molding, Cathedral Ceiling(s), Separate/Formal Dining Room, Double Vanity, Entrance Foyer, Eat-in Kitchen, Granite Counters, Garden Tub/Roman Tub, High Ceilings, Kitchen Island, Primary Downstairs, Open Floorplan, Storage, Separate Shower, Tub Shower, Vaulted Ceiling(s), Walk-In Closet(s), Window Treatments
- Exterior Features
- Deck, Fence, Sprinkler/Irrigation, Porch, Rain Gutters, Storage
- HOA Fee
- $380
- Property Description
- Two Story
- Flooring
- Carpet, Ceramic Tile, Laminate
- Appliances
- Dishwasher, Disposal, Microwave, Range, Refrigerator
- Heating
- Heat Pump
- Air Conditioning
- Central Air, Electric
- Stories
- 2
- Levels
- Two
- Parking Features
- Attached, Garage
- Garage Spaces
- 2
- Elementary School
- Scurlock Elementary
- Middle School
- East Hoke Middle School
- High School
- Hoke County High School
Mortgage Calculator
Listing courtesy of TOWNSEND REAL ESTATE. Contact: