5622 Weatherford Road, Fayetteville, NC 28303
- $269,900
- 3
- BD
- 2
- BA
- 2,274
- SqFt




- List Price
- $269,900
- Status
- ACTIVE
- Days on Market
- 45
- Price Change
- ▼ $10,000 1789530051
- MLS#
- 766423
- Subtype
- Residential
- Style
- One Story
- Architectural Style
- One Story
- Year Built
- 1979
- Bedrooms
- 3
- Bathrooms
- 2
- Full Baths
- 2
- Living Area
- 2,274
- Subdivision
- Cottonade
Property Description
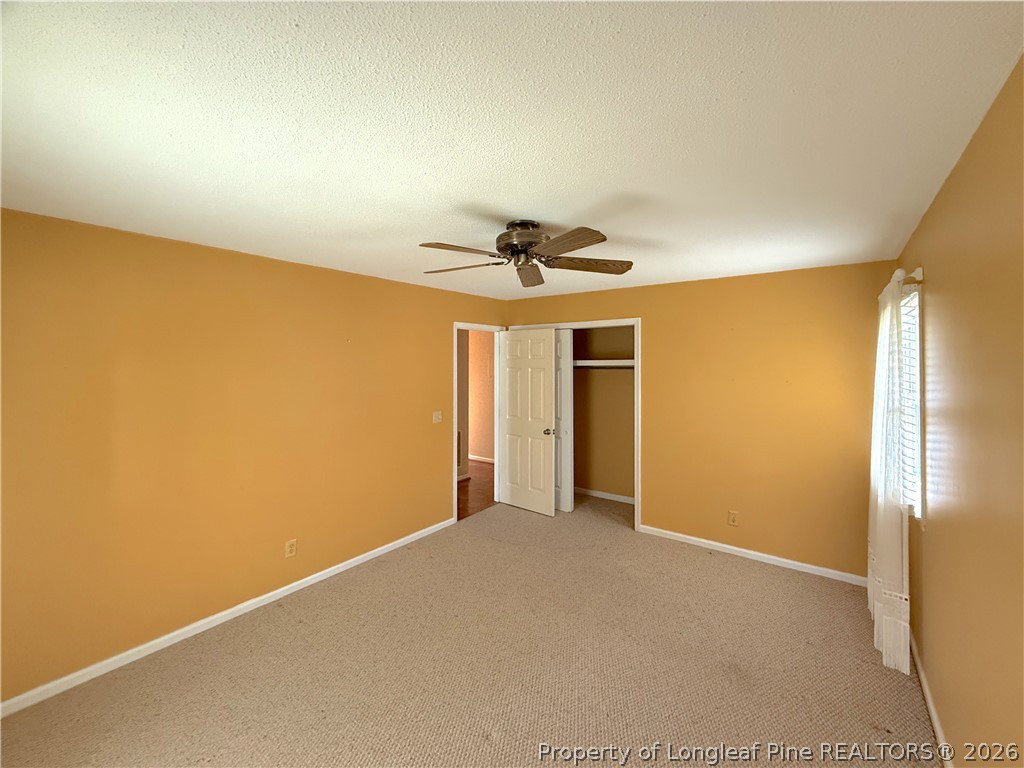
NOW OFFERED AT $269,900 with up to $5,000 toward buyer closing costs with an acceptable offer. Welcome to 5622 Weatherford Road, an all-brick home offering more than 2,100 square feet, 3 bedrooms, 2 full bathrooms, a versatile bonus/flex room, sunroom, garage, and exceptional indoor-outdoor living space. Inside, you’ll find parquet hardwood flooring, crown molding, spacious living and dining areas, and a classic brick fireplace. The kitchen features granite countertops, stainless steel appliances, tile backsplash, abundant cabinetry, and generous counter space. The bright sunroom overlooks the fully fenced backyard and opens to an expansive covered patio—ideal for relaxing, entertaining, grilling, or enjoying the outdoors. The bonus/flex room provides additional space for a home office, fitness room, hobby area, playroom, or other flexible use. Two bedrooms and the garage were recently painted, the back patio area was pressure washed, and new gutters were installed in 2025. Two storage sheds provide additional space for lawn equipment, tools, outdoor gear, and seasonal items. Refrigerator, washer, dryer, office furniture, and both storage sheds convey with an acceptable offer. Conveniently located near Fort Bragg with access to shopping, dining, recreation, and major routes. Schedule your showing and take another look at everything 5622 Weatherford Road has to offer.
/u.realgeeks.media/ftmrealty/FTM_Realty_Logo.jpeg)
Additional Information
- Interior Features
- Ceiling Fan(s), Separate/Formal Dining Room, Double Vanity, Granite Counters, Primary Downstairs, Living/Dining Room, Wired for Sound, Sun Room
- Exterior Features
- Fence, Sprinkler/Irrigation, Outdoor Grill, Rain Gutters, Storage
- Property Description
- One Story
- Flooring
- Hardwood, Tile, Carpet
- Appliances
- Electric Cooktop, Microwave, Refrigerator
- Air Conditioning
- Central Air, Electric
- Stories
- 1
- Levels
- One
- Parking Features
- Attached, Garage
- Garage Spaces
- 1
- Middle School
- Westover Middle School
- High School
- Westover Senior High
Mortgage Calculator
Listing courtesy of Home Atlast Realty. Contact: