119 Hollow Lane, Raeford, NC 28376
- $364,999
- 6
- BD
- 4
- BA
- 3,381
- SqFt




- List Price
- $364,999
- Status
- ACTIVE
- Days on Market
- 0
- MLS#
- 767053
- Subtype
- Residential
- Style
- One Story
- Architectural Style
- One Story
- Year Built
- 2001
- Bedrooms
- 6
- Bathrooms
- 4
- Full Baths
- 4
- Living Area
- 3,381
- Acres
- 0.57
- Subdivision
- Quail Hollow E
Property Description
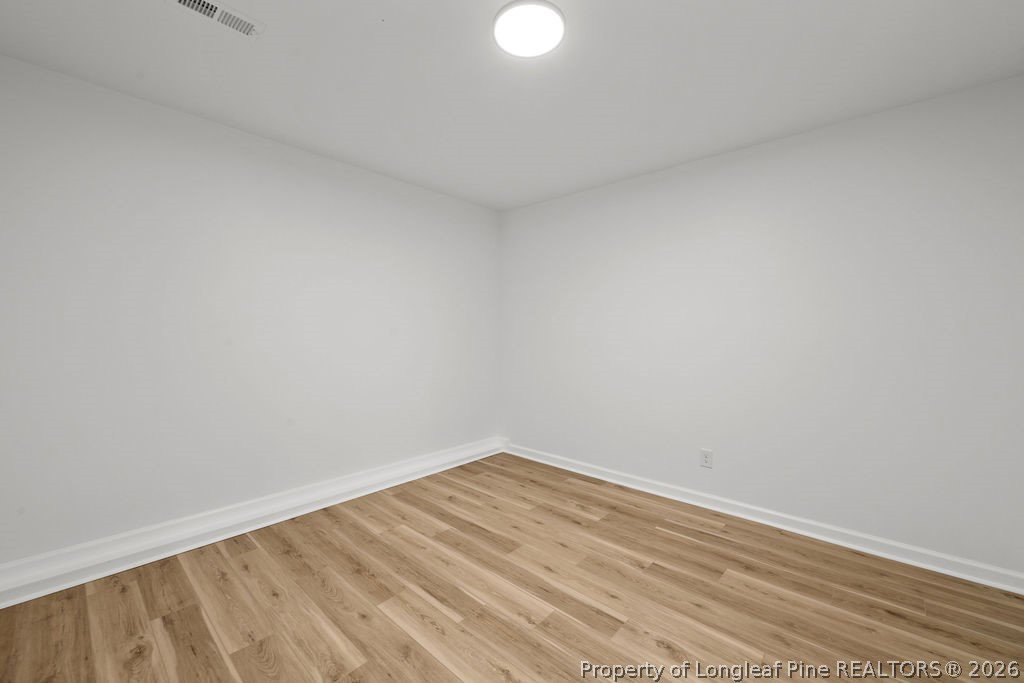
Welcome home to 119 Hollow Lane — a beautifully updated 6 bedroom, 4 bathroom home offering an expansive 3,381 square feet of thoughtfully renovated living on a spacious .57 acre corner lot in Raeford, NC. Perfectly positioned between Fayetteville Road and Plank Road in one of the region's fastest-growing corridors — an area set to boom in the coming years — this home also offers easy access to I-295 for a quick, effortless commute throughout Fayetteville and to Fort Bragg. Step through the foyer to discover premium 22 MIL luxury vinyl plank (LVP) flooring, fresh modern paint, and a stunning designer accent wall that immediately elevates the entryway. To your left, a dedicated dining room offers the perfect setting for family meals and entertaining. The heart of the home is the fully updated kitchen, featuring brand new cabinets, sleek quartz countertops, and a full new appliance package — a rare combination at this size and price point. The main level offers incredible flexibility with 4 spacious bedrooms and 3 beautifully updated bathrooms, each showcasing tasteful modern finishes. Step out onto the updated back deck overlooking your fully fenced backyard — the perfect setting for entertaining, outdoor dining, or letting the kids and pets roam freely. Upstairs, you'll find 2 additional bedrooms, 1 full bathroom, and a versatile common area that can serve as a second living room, home office, media room, or playroom — whatever fits your lifestyle. With 3,381 square feet of updated living space, a corner lot in a rapidly appreciating growth corridor, and an unbeatable commuter location, 119 Hollow Lane offers the kind of space, flexibility, and long-term upside today's buyers are searching for. Perfect for large families, military households PCS'ing into Fort Bragg, or multi-generational living. Don't miss your opportunity to live the ORIGINS experience — schedule your private showing today!
/u.realgeeks.media/ftmrealty/FTM_Realty_Logo.jpeg)
Additional Information
- Interior Features
- Bathtub, Ceiling Fan(s), Chandelier, Dining Area, Dual Closets, Separate/Formal Dining Room, Entrance Foyer, His and Hers Closets, Kitchen Island, Bath in Primary Bedroom, Multiple Closets, Quartz Counters, Separate Shower, Tub Shower, Utility Room, Walk-In Closet(s)
- Exterior Features
- Corner Lot, Deck, Fence
- Property Description
- One Story
- Flooring
- Luxury Vinyl Plank
- Appliances
- Dishwasher, Range, Refrigerator, Water Heater
- Air Conditioning
- Central Air
- Stories
- 1
- Levels
- One
- Parking Features
- No Garage
- Middle School
- East Hoke Middle School
- High School
- Hoke County High School
Mortgage Calculator
Listing courtesy of LPT REALTY LLC. Contact: