Share this with your friends


9105855772
Frank & Tracy Murphy LLC
214 Quarry Lane, Raeford, NC 28376
- $249,950
- 3
- BD
- 2
- BA
- 1,750
- SqFt





- List Price
- $249,950
- Status
- ACTIVE
- Days on Market
- 83
- Price Change
- ▼ $5,050 1792714380
- MLS#
- 767086
- Subtype
- Residential
- Style
- Ranch
- Architectural Style
- Ranch
- Year Built
- 2007
- Bedrooms
- 3
- Bathrooms
- 2
- Full Baths
- 2
- Living Area
- 1,750
- Acres
- 0.51
- Subdivision
- Copper Creek
Property Description
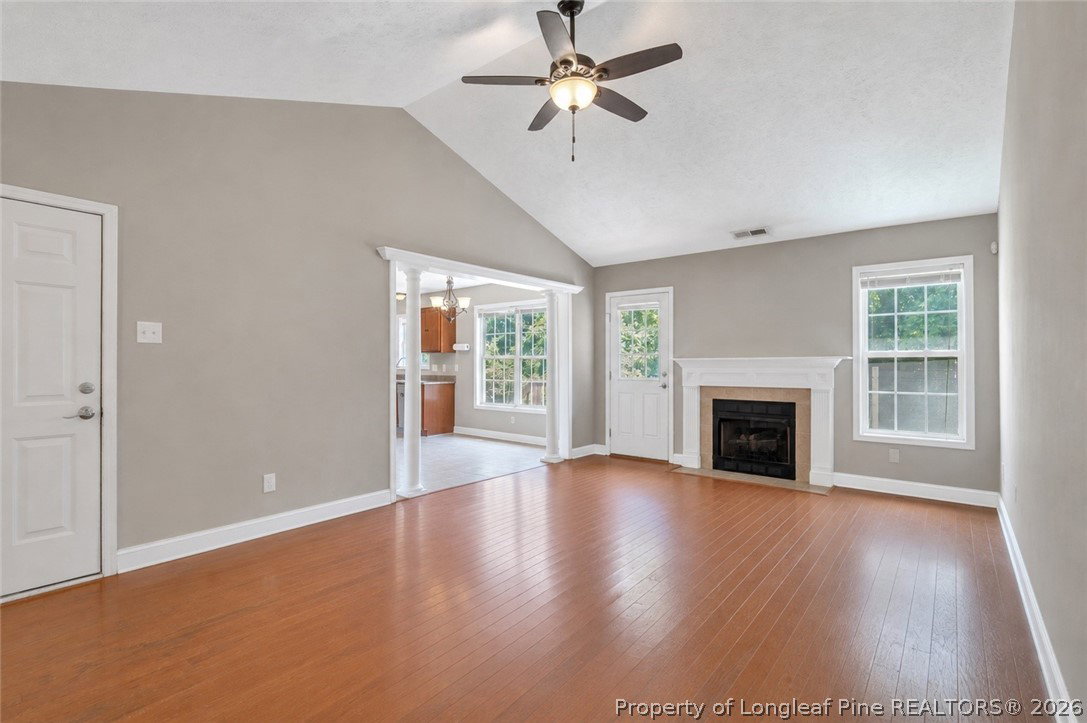
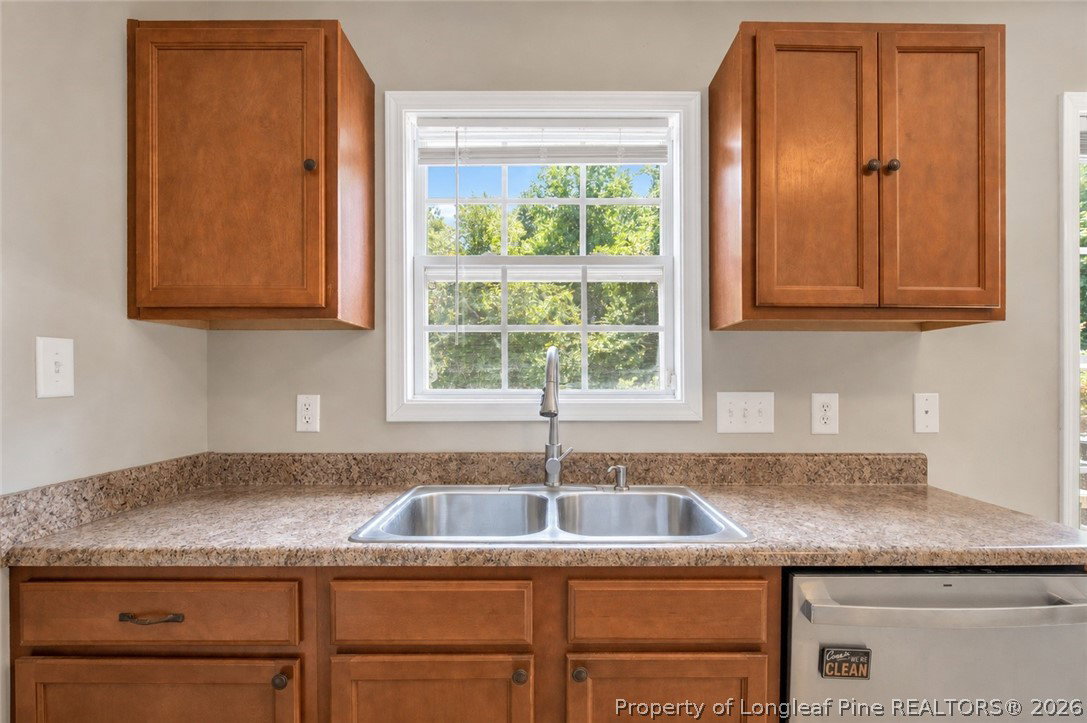
Welcome home to this 3-bedroom, 2-bath residence offering an open-concept layout, vaulted ceilings, and an abundance of natural light throughout. Rest easy with the peace of mind that comes with major updates including a new carpets (2026), interior paint (2026), HVAC system (2024), dishwasher (2025), and new mini-split system for the bonus room (2026). Step inside to a spacious living room featuring rich LVP flooring, a cozy fireplace, and seamless flow into the oversized eat-in kitchen—perfect for entertaining or everyday living. The kitchen offers stainless steel appliances, a pantry, ample room for dining, and a conveniently located laundry closet. The split-bedroom from main space floor plan provides added privacy, with a spacious primary suite featuring a walk-in closet and private en-suite bath. Two additional bedrooms offer flexibility for family, guests, or a home office. Upstairs, you'll find a recently finished bonus room complete with a closet and a brand-new mini-split system, making it an ideal media room, playroom, or home office. Step outside to enjoy the private, tree-lined backyard, offering a low-maintenance setting with plenty of space to relax, play, or entertain.
/u.realgeeks.media/ftmrealty/FTM_Realty_Logo.jpeg)
Additional Information
- Interior Features
- Ceiling Fan(s), Eat-in Kitchen, High Ceilings, Primary Downstairs, Pantry, Walk-In Shower, Window Treatments
- Exterior Features
- Deck, Fully Fenced, Porch, Private Yard
- Property Description
- Ranch
- Flooring
- Luxury Vinyl Plank, Carpet
- Appliances
- Dishwasher, Microwave, Range, Refrigerator
- Heating
- Electric, Forced Air
- Air Conditioning
- Central Air, Electric
- Parking Features
- Attached, Garage
- Garage Spaces
- 2
- Middle School
- Hoke County Schools
- High School
- Hoke County Schools
How much is your home worth?
...get instant property value now!
Mortgage Calculator
Listing courtesy of COLDWELL BANKER ADVANTAGE - FAYETTEVILLE. Contact: