152 Archer Drive, Bunnlevel, NC 28323
- $290,000
- 3
- BD
- 3
- BA
- 1,625
- SqFt






- List Price
- $290,000
- Status
- ACTIVE
- Days on Market
- 39
- Price Change
- ▼ $5,000 1786561621
- MLS#
- 767115
- Subtype
- Residential
- Style
- Two Story
- Architectural Style
- Two Story
- Year Built
- 2011
- Bedrooms
- 3
- Bathrooms
- 3
- Full Baths
- 2
- Half Baths
- 1
- Living Area
- 1,625
- Acres
- 0.26
- Subdivision
- Vandercroft Farms
Property Description
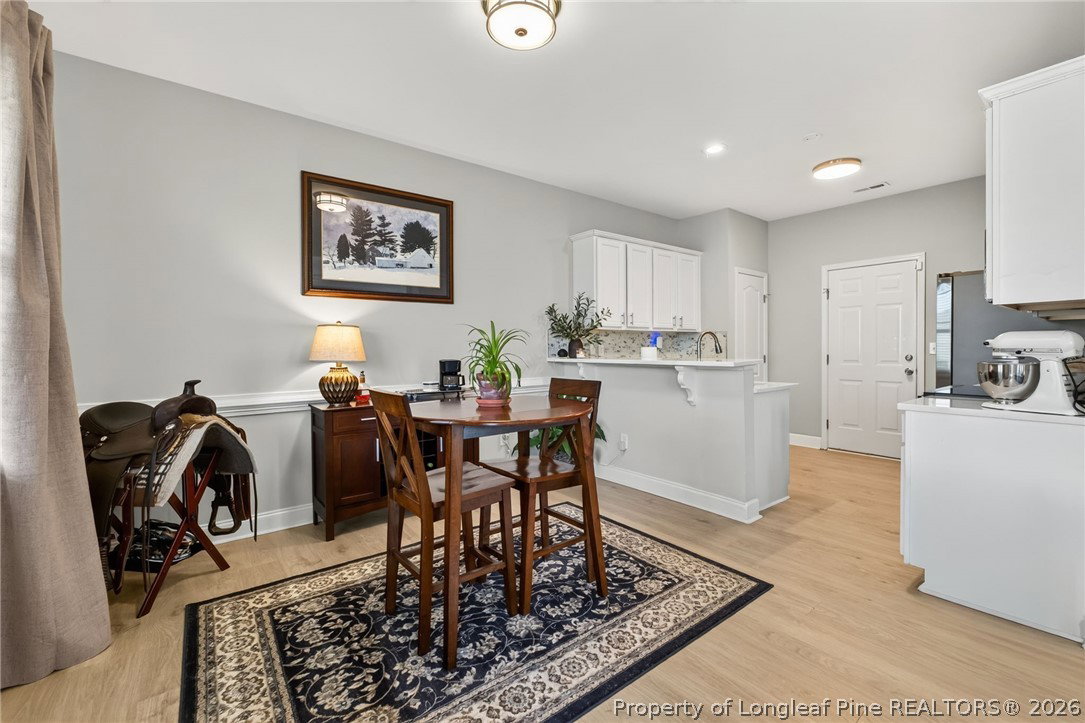
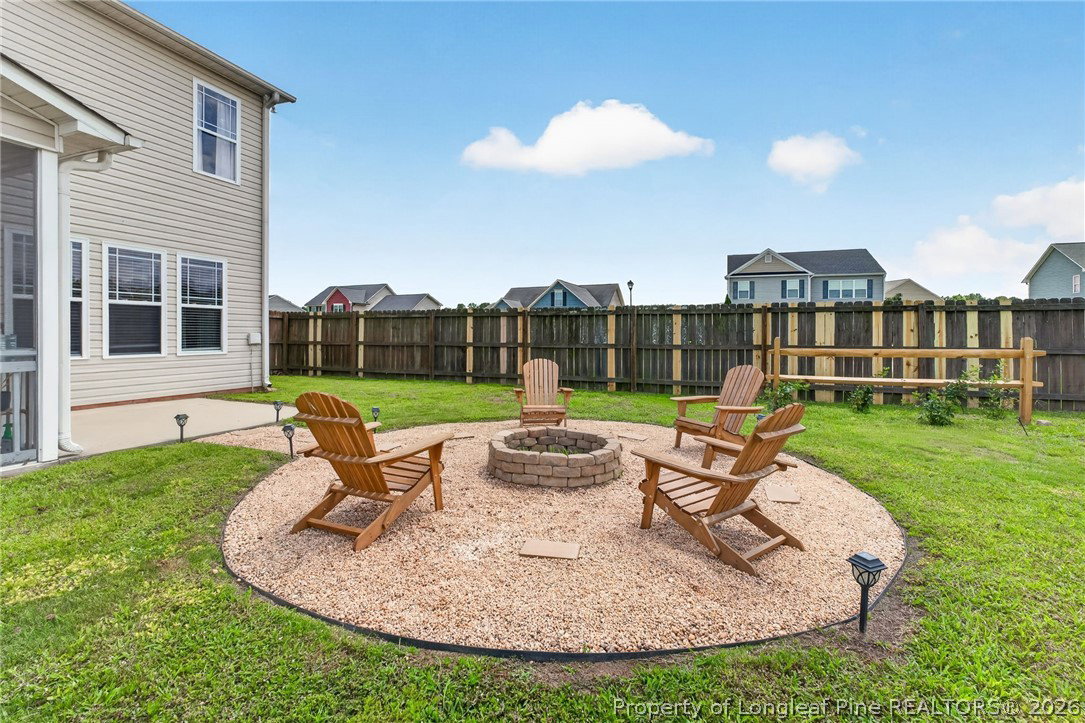
Believe your eyes: this isn’t AI. It’s a beautifully refreshed interior with updates completed within the last 18 months! Modern updates meet everyday comfort in this beautifully refreshed home with an open and inviting layout! Beautifully updated within the last 18 months, this inviting home offers a bright, open floor plan filled with warmth and modern style. The custom kitchen is the heart of the home, featuring granite countertops, a tile backsplash, stainless steel appliances, updated cabinetry, and plenty of space for gathering and entertaining. All bathrooms have been updated in the home as well. Wide-plank laminate hardwood flooring flows throughout the main living areas, complemented by recently updated carpet and fresh interior paint. Retreat to the spacious primary suite, complete with a dual-sink vanity and an impressive walk-in closet. Step outside to enjoy morning coffee on the screened porch, host weekend cookouts on the patio, or relax while overlooking the fenced backyard. Conveniently located for travel to Raleigh | Durham and Fayetteville | Bragg, this beautifully refreshed home is ready to welcome its new owners. Schedule your showing today!
/u.realgeeks.media/ftmrealty/FTM_Realty_Logo.jpeg)
Additional Information
- Interior Features
- Ceiling Fan(s), Eat-in Kitchen, Granite Counters, Kitchen/Dining Combo, Pantry, Window Treatments
- Exterior Features
- Corner Lot, Fence, Playground, Private Yard
- HOA Fee
- $50
- Property Description
- Two Story
- Flooring
- Luxury Vinyl Plank, Tile, Carpet
- Appliances
- Dryer, Dishwasher, Electric Range, Microwave, Washer
- Heating
- Forced Air
- Air Conditioning
- Central Air
- Stories
- 2
- Levels
- Two
- Parking Features
- Attached, Garage
- Garage Spaces
- 2
- Middle School
- Harnett - Harnett Central
- High School
- Harnett - Harnett Central
Mortgage Calculator
Listing courtesy of EXP REALTY LLC. Contact: