2122 Birchcreft Drive, Fayetteville, NC 28304
- $249,900
- 3
- BD
- 2
- BA
- 1,538
- SqFt




- List Price
- $249,900
- Status
- ACTIVE
- Days on Market
- 45
- Price Change
- ▼ $10,000 1788905732
- MLS#
- 767134
- Subtype
- Residential
- Style
- Ranch
- Architectural Style
- Ranch
- Year Built
- 1982
- Bedrooms
- 3
- Bathrooms
- 2
- Full Baths
- 2
- Living Area
- 1,538
- Subdivision
- Arran Lakes Wes
Property Description
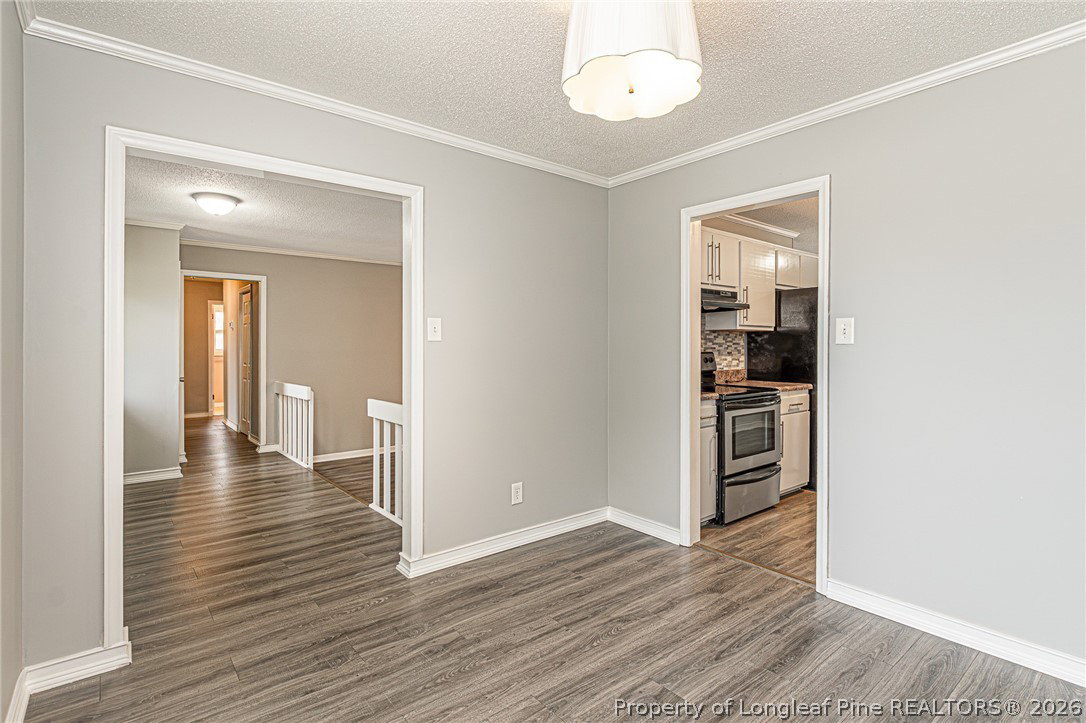
Welcome home to this beautifully maintained ranch with an attached one-car garage, ideally situated on a quiet cul-de-sac in an established Fayetteville neighborhood within the highly desirable Jack Britt School District! This move-in-ready home offers beautiful flooring throughout and a functional, inviting floor plan. As you enter the foyer, you'll be welcomed by the spacious family room featuring a cozy wood-burning fireplace, abundant natural light, and direct access to the private backyard. The open layout flows seamlessly into the kitchen, which features a bright breakfast area with large windows, stainless steel appliances, a beautiful backsplash, and convenient access to the attached garage, making unloading groceries a breeze. Just off the foyer is the formal dining room, perfect for family gatherings and entertaining. Down the hallway, you'll find the laundry room with shelving, two generously sized bedrooms, and a spacious primary suite. The primary bedroom showcases beautiful barn doors leading to the updated private bath with a stylish vanity, modern sink, updated lighting, and a walk-in closet. Step outside to enjoy the private, fully fenced backyard, providing the perfect space for relaxing, entertaining, gardening, or pets. Conveniently located just minutes from shopping, restaurants, schools, medical facilities, and Fort Bragg, this clean, well-maintained home offers tasteful updates, comfort, and an outstanding location. Don't miss the opportunity to make this wonderful home yours!
/u.realgeeks.media/ftmrealty/FTM_Realty_Logo.jpeg)
Additional Information
- Interior Features
- Ceiling Fan(s), Dining Area, Separate/Formal Dining Room, Eat-in Kitchen, Great Room, Kitchen/Dining Combo, See Remarks, Tub Shower, Walk-In Closet(s)
- Exterior Features
- Fence, Patio
- Property Description
- Ranch
- Flooring
- Carpet, Laminate, Other, Tile
- Appliances
- Dishwasher, Free-Standing Electric Range, Refrigerator
- Heating
- Heat Pump
- Air Conditioning
- Central Air, Electric
- Parking Features
- Attached, Garage
- Garage Spaces
- 1
- Elementary School
- Melvin Honeycutt Elementary
- Middle School
- John Griffin Middle School
- High School
- Jack Britt Senior High
Mortgage Calculator
Listing courtesy of BHHS ALL AMERICAN HOMES #2. Contact: