4817 Desert Ridge Road, Parkton, NC 28371
- $185,000
- 4
- BD
- 2
- BA
- 1,923
- SqFt





- List Price
- $185,000
- Status
- ACTIVE
- Days on Market
- 45
- Price Change
- ▼ $6,000 1788477046
- MLS#
- 767179
- Subtype
- Residential
- Style
- One Story
- Architectural Style
- One Story
- Year Built
- 1998
- Bedrooms
- 4
- Bathrooms
- 2
- Full Baths
- 2
- Living Area
- 1,923
- Subdivision
- Upchurch Sands
Property Description
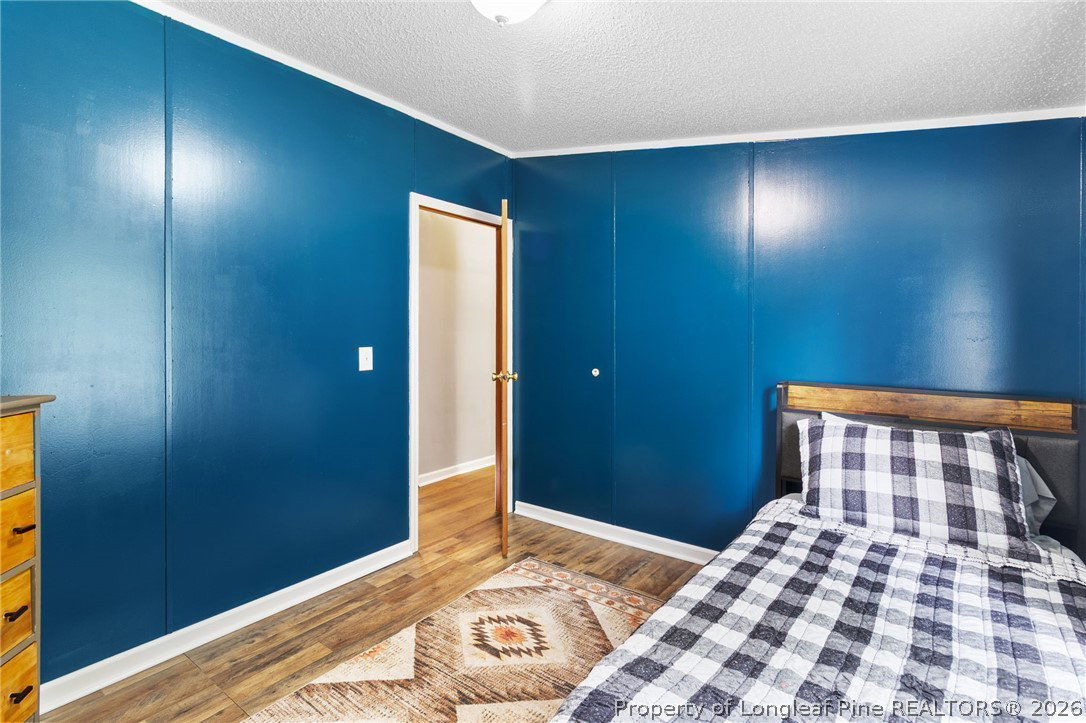
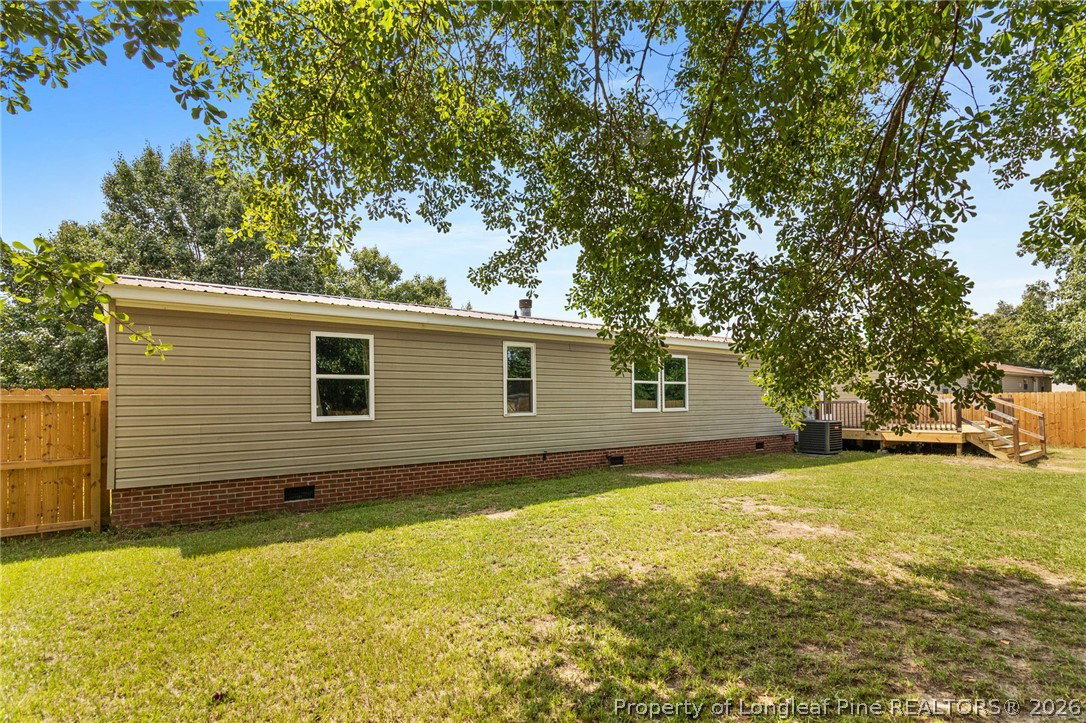
Welcome home to this beautifully updated 4-bedroom, 2-bath manufactured home that offers plenty of space both inside and out! With numerous updates already completed, you can move in and enjoy with peace of mind. The spacious floor plan features a welcoming living room, formal dining room, eat-in kitchen, and a versatile flex space that can be used as a home office, playroom, hobby room, or second living area. A double-sided gas log fireplace creates a cozy focal point, connecting the living room and flex space. The kitchen has been refreshed with a stylish backsplash, while luxury vinyl plank flooring runs throughout the home for a modern, low-maintenance finish. The primary bathroom was remodeled in 2017 with tile flooring, and the hallway bathroom was updated in 2019 with a beautiful tile shower. Major improvements include vinyl windows (2022), new HVAC (March 2026), hot water heater (2023), and a durable metal roof installed in 2012. Step outside to enjoy the fenced backyard featuring a privacy fence (replaced March 2026), a brand new spacious deck that's perfect for relaxing or entertaining, 2 storage sheds, and a chicken coop ready for your backyard hobby or extra storage needs. If you've been searching for a home with generous living space, thoughtful updates, and outdoor amenities, this one is a must-see. Schedule your showing today!
/u.realgeeks.media/ftmrealty/FTM_Realty_Logo.jpeg)
Additional Information
- Interior Features
- Ceiling Fan(s), Separate/Formal Dining Room, Eat-in Kitchen, Garden Tub/Roman Tub, Laminate Counters, Bath in Primary Bedroom, Separate Shower, Tub Shower
- Exterior Features
- Fence, Propane Tank - Owned
- Property Description
- One Story
- Flooring
- Luxury Vinyl Plank, Tile
- Appliances
- Dishwasher, Electric Range, Electric Water Heater, Microwave, Stainless Steel Appliance(s)
- Air Conditioning
- Central Air, Electric
- Stories
- 1
- Levels
- One
- Middle School
- Hope Mills Middle School
- High School
- South View Senior High
Mortgage Calculator
Listing courtesy of LIFESTYLE INTERNATIONAL REALTY. Contact: