5736 Archer Road, Hope Mills, NC 28348
- $231,000
- 3
- BD
- 2
- BA
- 1,607
- SqFt




- Sold Price
- $231,000
- List Price
- $240,000
- Status
- CLOSED
- Days on Market
- 25
- Closing Date
- Sep 02, 2026
- MLS#
- 767369
- Subtype
- Residential
- Style
- Ranch
- Architectural Style
- Ranch
- Year Built
- 1976
- Bedrooms
- 3
- Bathrooms
- 2
- Full Baths
- 2
- Living Area
- 1,607
- Acres
- 0.37
- Subdivision
- Golf Acres
Property Description
Welcome to 5736 Archer Road in Hope Mills! This beautifully updated 3-bedroom. 2-bath home offers a great combination of character, comfortable living space, and a convenient location. Inside you will find an inviting floor plan with multiple living areas, including a spacious living room and a cozy den featuring a fireplace, built-in shelving, and plenty of natural light. The updated kitchen features granite countertops, stainless steel appliances, subway tile backsplash, painted cabinetry, and modern hardware. The dining area provides plenty of room for gatherings, while the home's updated flooring and neutral finishes make it truly move-in ready. The primary bath features a double vanity and updated fixtures, and one of the additional rooms includes attractive built-in shelving and a window seat-perfect for a bedroom, home office, or flex space. Outside, enjoy the welcoming covered front porch, mature trees, established yard, and attached garage. Conveniently located near Hope Mills Lake, local parks, recreation, and ball fields, shopping, dining, and more! A well-maintained, updated home in the heart of Hope Mills that's ready for it's next owner.
/u.realgeeks.media/ftmrealty/FTM_Realty_Logo.jpeg)
Additional Information
- Interior Features
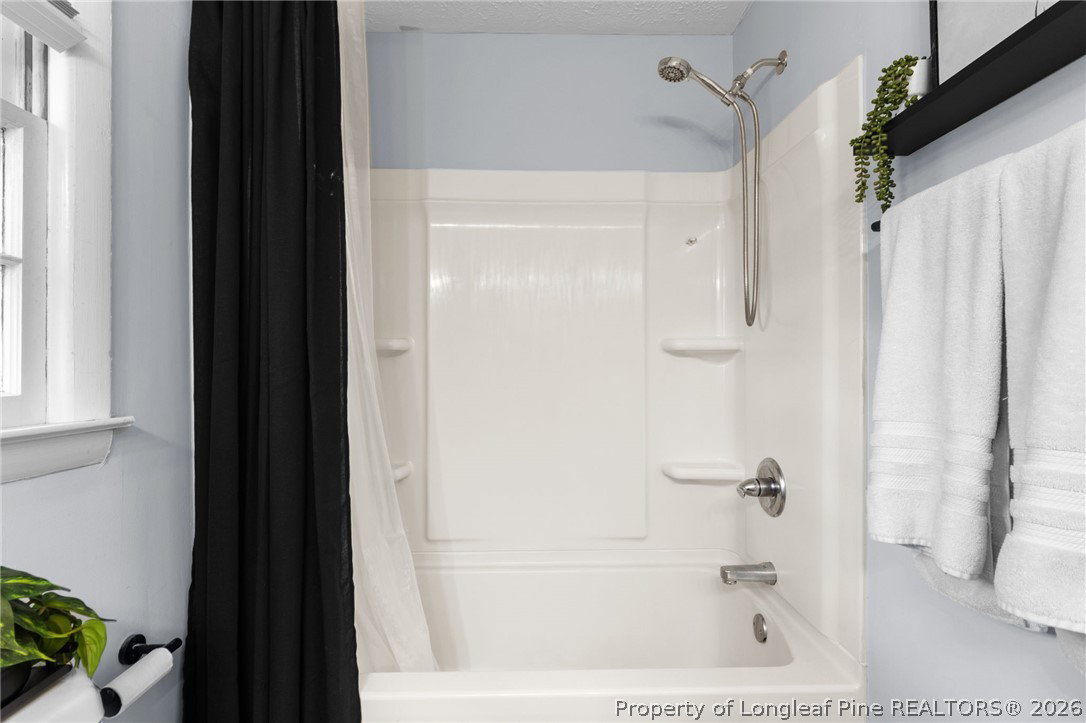
- Bookcases, Built-in Features, Breakfast Area, Ceiling Fan(s), Dining Area, Den, Separate/Formal Dining Room, Double Vanity, Eat-in Kitchen, Granite Counters, High Speed Internet, Primary Downstairs, Bath in Primary Bedroom, Tub Shower
- Exterior Features
- Fence, Porch, Patio, Rain Gutters
- Property Description
- Ranch
- Flooring
- Luxury Vinyl Plank
- Appliances
- Dishwasher, Electric Range, Disposal, Microwave, Refrigerator, Tankless Water Heater
- Heating
- Heat Pump
- Air Conditioning
- Central Air, Electric
- Parking Features
- Attached, Garage
- Garage Spaces
- 1
- Middle School
- Hope Mills Middle School
- High School
- South View Senior High
Mortgage Calculator
Listing courtesy of REALTY ONE GROUP LIBERTY. Contact:
Selling Office: SANFORD REALTY.