445 Petty Road, Sanford, NC 27330
- $345,000
- 3
- BD
- 3
- BA
- 1,739
- SqFt




- List Price
- $345,000
- Status
- ACTIVE
- Days on Market
- 52
- Price Change
- ▼ $20,000 1789595080
- MLS#
- 767378
- Subtype
- Residential
- Style
- Two Story
- Architectural Style
- Two Story
- Year Built
- 1992
- Bedrooms
- 3
- Bathrooms
- 3
- Full Baths
- 2
- Half Baths
- 1
- Living Area
- 1,739
- Acres
- 0.45
- Subdivision
- Westlake Downs
Property Description
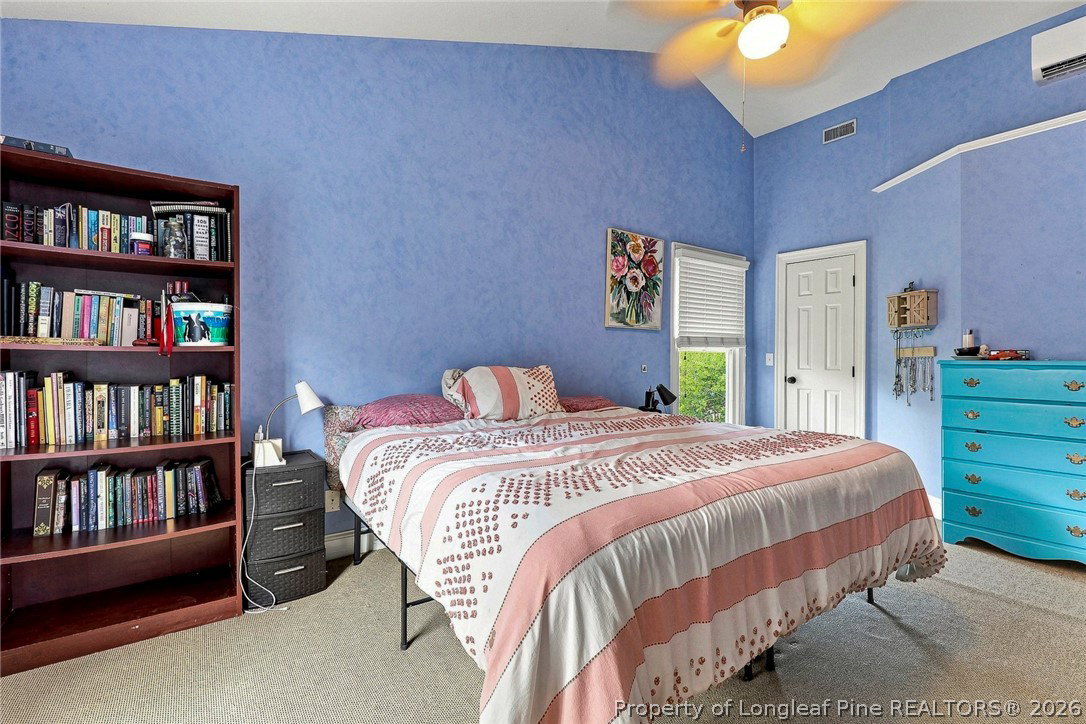
PRICE IMPROVEMENT — MORE SPACE, MORE POSSIBILITIES IN WEST LAKE DOWNS! READY FOR ITS NEW OWNERS Welcome to West Lake Downs, where this spacious 3-bedroom, 2.5-bath home offers a wonderful combination of character, flexible living space, and a convenient West Sanford location. And with a newly improved price, now is a great time to take another look! Step inside through the open entryway and you'll immediately notice the beautiful hardwood floors throughout the main level. The family room features a dramatic cathedral ceiling and gas fireplace, creating a warm and inviting space for relaxing at home or entertaining family and friends. The kitchen includes a comfortable eat-in area with a charming bay window, while an additional bay window in the dining area brings in plenty of natural light and adds even more character to the home. Outside, you'll find multiple spaces to enjoy, including a covered back porch, concrete patio, and nicely sized backyard—perfect for grilling, entertaining, or simply relaxing at the end of the day. One feature that really sets this property apart is the detached 2-car garage with approximately 500 square feet of bonus/flex space above. Currently featuring carpet and finished walls, this versatile area offers exciting possibilities for a home office, hobby or craft room, studio, recreation space, or additional storage. Located in West Lake Downs, you'll be convenient to shopping, dining, and the revitalized Riverbirch shopping area, with easy access to US-1 for travel toward Southern Pines, Fort Bragg, Raleigh, Cary, Apex, and surrounding areas. New price. Hardwood floors. Bonus space. Great outdoor areas. Convenient location. There is a lot to appreciate about this property—and even more reason to see it in person. If you've seen this one before, take another look. If you haven't, now is the time!
/u.realgeeks.media/ftmrealty/FTM_Realty_Logo.jpeg)
Additional Information
- Interior Features
- Breakfast Area, Dining Area, Den, Separate/Formal Dining Room, Double Vanity, Eat-in Kitchen, Garden Tub/Roman Tub, Bath in Primary Bedroom, Pantry, Storage, Separate Shower, Tub Shower, Window Treatments
- Exterior Features
- Courtyard, Deck, Gas Grill, Playground, Porch, Patio, Storage
- HOA Fee
- $210
- Property Description
- Two Story
- Flooring
- Carpet, Hardwood, Tile
- Appliances
- Cooktop, Dryer, Dishwasher, Electric Oven, Electric Range, Electric Water Heater, Microwave, Refrigerator, Washer
- Heating
- Heat Pump
- Air Conditioning
- Central Air, Electric
- Stories
- 2
- Levels
- Two
- Parking Features
- Detached, Garage
- Garage Spaces
- 2
- Middle School
- West Lee Middle School
- High School
- Lee County High
Mortgage Calculator
Listing courtesy of ADCOCK REAL ESTATE SERVICES. Contact: