4425 Narrow Pine Court, Parkton, NC 28371
- $420,000
- 5
- BD
- 3
- BA
- 3,253
- SqFt




- List Price
- $420,000
- Status
- ACTIVE
- Days on Market
- 45
- MLS#
- 767806
- Subtype
- Residential
- Style
- Two Story
- Architectural Style
- Two Story
- Year Built
- 2020
- Bedrooms
- 5
- Bathrooms
- 3
- Full Baths
- 3
- Living Area
- 3,253
- Acres
- 0.25
- Subdivision
- Blackbridge Village
Property Description
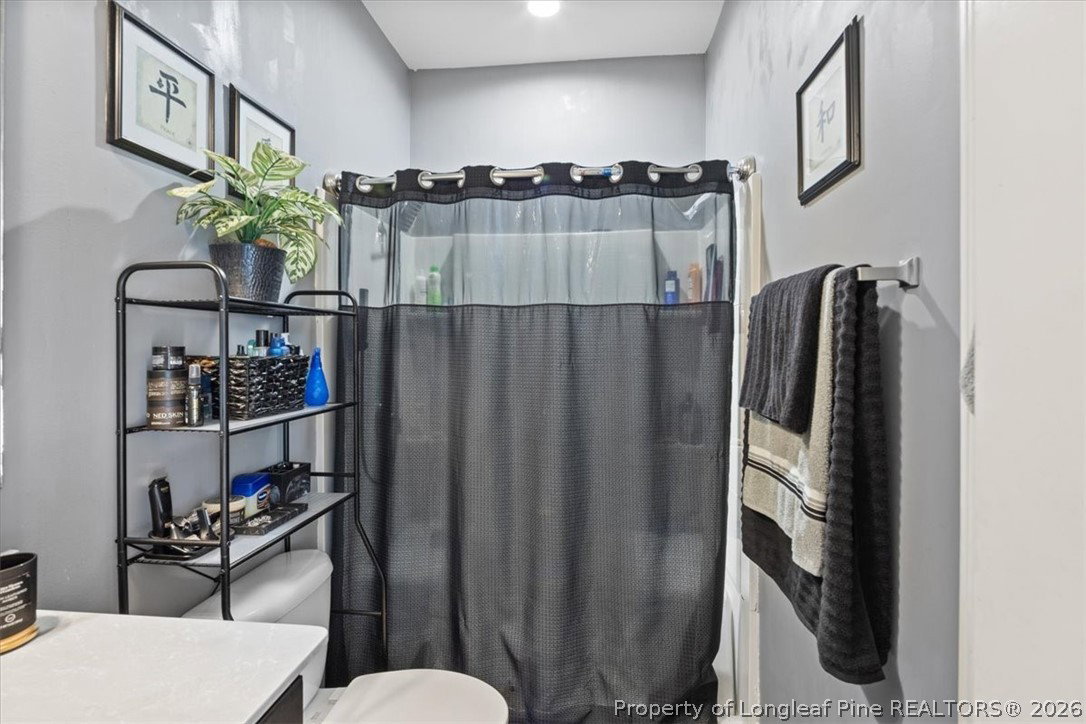
Spacious 5-bedroom, 3-bath home with 3,253 square feet, a main-level guest suite, home office potential, bonus room, and covered rear porch in Blackbridge Village. Located at 4425 Narrow Pine Court in Fayetteville, NC, this home offers multiple living areas and a flexible floor plan with plenty of room to work, relax, and entertain. A dramatic two-story foyer opens to a formal dining room with a coffered ceiling and a separate formal living room that can also function as a home office, study, or flex space. The spacious great room features a corner fireplace and flows into the kitchen, creating a comfortable gathering area. The kitchen includes granite countertops, bar-height seating, stainless steel appliances, abundant cabinetry, and a walk-in pantry. A large laundry room is conveniently located on the main level. The first-floor bedroom features a walk-in closet and access to a nearby full bathroom, offering privacy and convenience for guests or use as a secondary workspace. Upstairs are four additional bedrooms, two full bathrooms, and a generous bonus area ideal for a media room, home gym, game room, or second living room. The oversized primary suite includes a large walk-in closet and an en-suite bathroom with a soaking tub and separate shower. Generous closets throughout provide valuable storage. Enjoy outdoor living on the covered rear porch, with space for relaxing, dining, and entertaining. Convenient to Fayetteville amenities and Fort Bragg, this large Fayetteville home combines five bedrooms, flexible living space, a first-floor guest suite, and desirable interior features. Schedule your private showing of 4425 Narrow Pine Court today.
/u.realgeeks.media/ftmrealty/FTM_Realty_Logo.jpeg)
Additional Information
- Interior Features
- Tray Ceiling(s), Coffered Ceiling(s), Separate/Formal Dining Room, Double Vanity, Entrance Foyer, Eat-in Kitchen, Granite Counters, Garden Tub/Roman Tub, Separate Shower, Walk-In Closet(s)
- Exterior Features
- Fence, Porch, Patio
- HOA Fee
- $250
- Property Description
- Two Story
- Flooring
- Laminate, Vinyl, Carpet
- Appliances
- Dishwasher, Disposal, Microwave, Range
- Heating
- Heat Pump
- Stories
- 2
- Levels
- Two
- Parking Features
- Attached, Garage
- Garage Spaces
- 2
- Elementary School
- Rockfish Elementary
- Middle School
- Hope Mills Middle School
- High School
- South View Senior High
Mortgage Calculator
Listing courtesy of RE/MAX CHOICE. Contact: