Share this with your friends


9105855772
Frank & Tracy Murphy LLC
501 Randolph Avenue, Fayetteville, NC 28311
- $319,000
- 3
- BD
- 3
- BA
- 1,790
- SqFt






- List Price
- $319,000
- Status
- ACTIVE
- Days on Market
- 47
- MLS#
- 767952
- Subtype
- Residential
- Style
- Two Story
- Architectural Style
- Two Story
- Year Built
- 2025
- Bedrooms
- 3
- Bathrooms
- 3
- Full Baths
- 2
- Half Baths
- 1
- Living Area
- 1,790
- Subdivision
- Fayetteville
Property Description
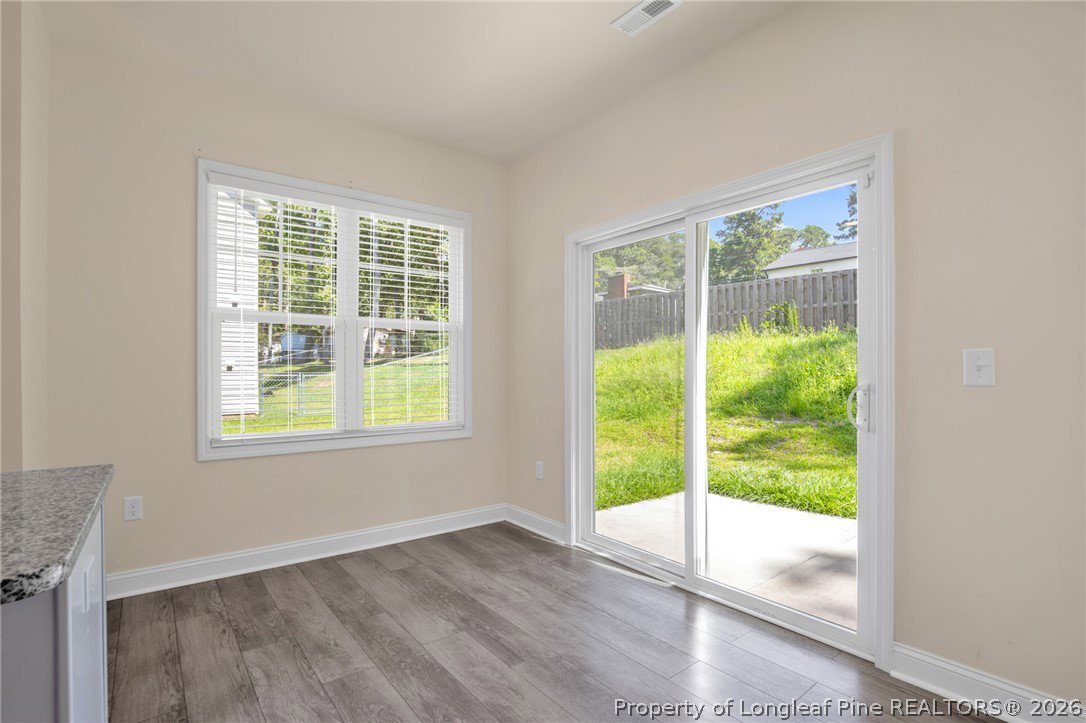
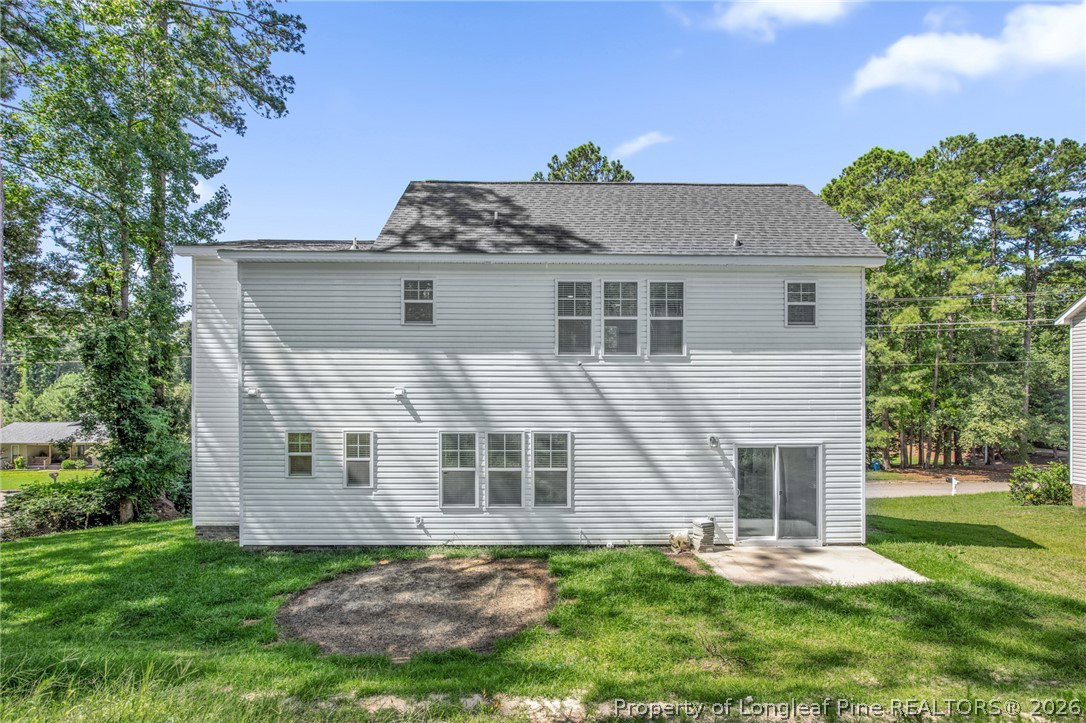
Welcome to this like-new 2025-built home offering 3 bedrooms, 2.5 bathrooms, and a spacious, thoughtfully designed floor plan including a versatile loft, all offered at $319,000. The main level features an open-concept living area, formal dining room, and eat-in kitchen complete with granite countertops, a prep island, ample counter space, and soft-close cabinetry perfect for everyday living and entertaining. Half bath downstairs for guest. Upstairs, you'll find a versatile loft, conveniently located laundry room, and a spacious primary suite featuring its own cozy nook ideal for a sitting area, home office, or reading space. Two additional guest bedroom and full bath. Location is another standout! Enjoy being less than 20 minutes from Fort Bragg, just minutes from Methodist University, and approximately 8 minutes from Downtown Fayetteville and Segra Stadium Fayetteville Woodpeckers Baseball! If you're looking for a newer home with flexible living space, modern finishes, and convenient access to some of Fayetteville's most popular destinations, this one deserves a spot on your list.
/u.realgeeks.media/ftmrealty/FTM_Realty_Logo.jpeg)
Additional Information
- Interior Features
- Breakfast Area, Ceiling Fan(s), Dining Area, Separate/Formal Dining Room, Double Vanity, Granite Counters, Kitchen Island, Loft, Pantry, Tub Shower, Walk-In Closet(s), Window Treatments
- Exterior Features
- Porch
- Property Description
- Two Story
- Flooring
- Luxury Vinyl Plank, Carpet
- Appliances
- Electric Range, Microwave, Refrigerator
- Heating
- Heat Pump
- Air Conditioning
- Central Air
- Stories
- 2
- Levels
- Two
- Parking Features
- Attached, Garage
- Garage Spaces
- 1
- Elementary School
- Lucille Souders Elementary
- Middle School
- Nick Jeralds Middle School
- High School
- E. E. Smith High
Mortgage Calculator
Listing courtesy of SIMPLISTIC GROUP REAL ESTATE LLC. Contact: