2421 Amigo Drive, Fayetteville, NC 28305
- $614,900
- 5
- BD
- 4
- BA
- 3,384
- SqFt




- List Price
- $614,900
- Status
- ACTIVE
- Days on Market
- 0
- MLS#
- 768058
- Subtype
- Residential
- Style
- Two Story
- Architectural Style
- Two Story
- Year Built
- 2022
- Bedrooms
- 5
- Bathrooms
- 4
- Full Baths
- 3
- Half Baths
- 1
- Living Area
- 3,384
- Acres
- 0.53
- Subdivision
- Haymount
Property Description
Rare opportunity for newer construction in the heart of Haymount! Located on quiet, dead-end Amigo Drive, this 5-bedroom, 3.5-bath home offers a thoughtfully designed layout with the space and flexibility to fit a variety of needs. The main level features an open-concept living area and beautiful kitchen, a large island, stainless steel appliances, and gas range. A formal dining room with coffered ceilings provides additional space for entertaining. The primary suite is tucked away on the main floor and features a spacious tiled shower, walk-in closet, private washer/dryer hookup within the closet, and remote-operated true blackout shades in the bedroom. Upstairs, you'll find four additional bedrooms, two full bathrooms, a second laundry room, and a large media room with wet bar. Outside, enjoy the screened-in back porch, separate patio with gas grill hookup, and nearly half-acre lot. Conveniently located across from Highland Country Club and just minutes from downtown Fayetteville, Cape Fear Valley Medical Center, shopping, dining, and Fort Bragg.
/u.realgeeks.media/ftmrealty/FTM_Realty_Logo.jpeg)
Additional Information
- Interior Features
- Wet Bar, Breakfast Area, Tray Ceiling(s), Ceiling Fan(s), Coffered Ceiling(s), Separate/Formal Dining Room, Double Vanity, Entrance Foyer, Granite Counters, Primary Downstairs, Separate Shower, Walk-In Closet(s), Window Treatments
- Exterior Features
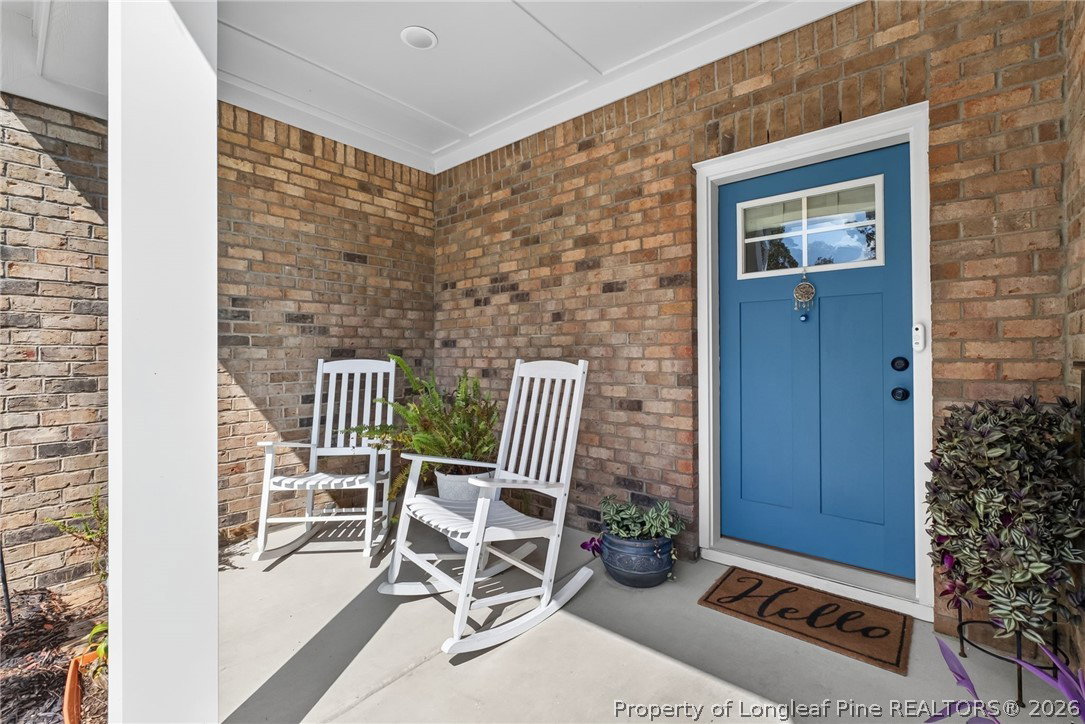
- Corner Lot, Porch, Patio
- Property Description
- Two Story
- Flooring
- Carpet, Hardwood, Tile
- Appliances
- Dishwasher, Disposal, Gas Range, Microwave
- Heating
- Gas
- Air Conditioning
- Central Air, Electric
- Stories
- 2
- Levels
- Two
- Parking Features
- Attached, Garage
- Garage Spaces
- 2
- Elementary School
- Vanstory Hills Elementary (3-5)
- Middle School
- Max Abbott Middle School
- High School
- Terry Sanford Senior High
Mortgage Calculator
Listing courtesy of COLDWELL BANKER ADVANTAGE - FAYETTEVILLE. Contact: