Share this with your friends


9105855772
Frank & Tracy Murphy LLC
1440 Marlborough Road, Fayetteville, NC 28304
- $270,000
- 4
- BD
- 3
- BA
- 1,698
- SqFt






- List Price
- $270,000
- Status
- ACTIVE
- Days on Market
- 49
- MLS#
- 768412
- Subtype
- Residential
- Style
- Tri-Level
- Architectural Style
- Tri-Level
- Year Built
- 1964
- Bedrooms
- 4
- Bathrooms
- 3
- Full Baths
- 3
- Living Area
- 1,698
- Acres
- 0.31
- Subdivision
- Glendale Ac
Property Description
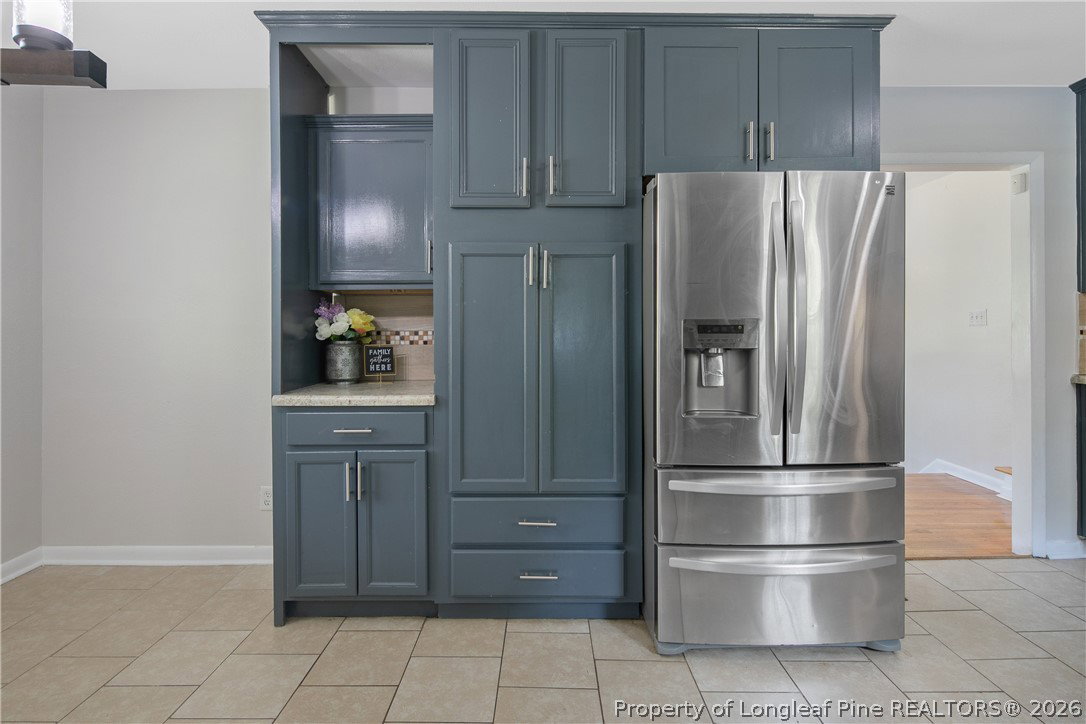
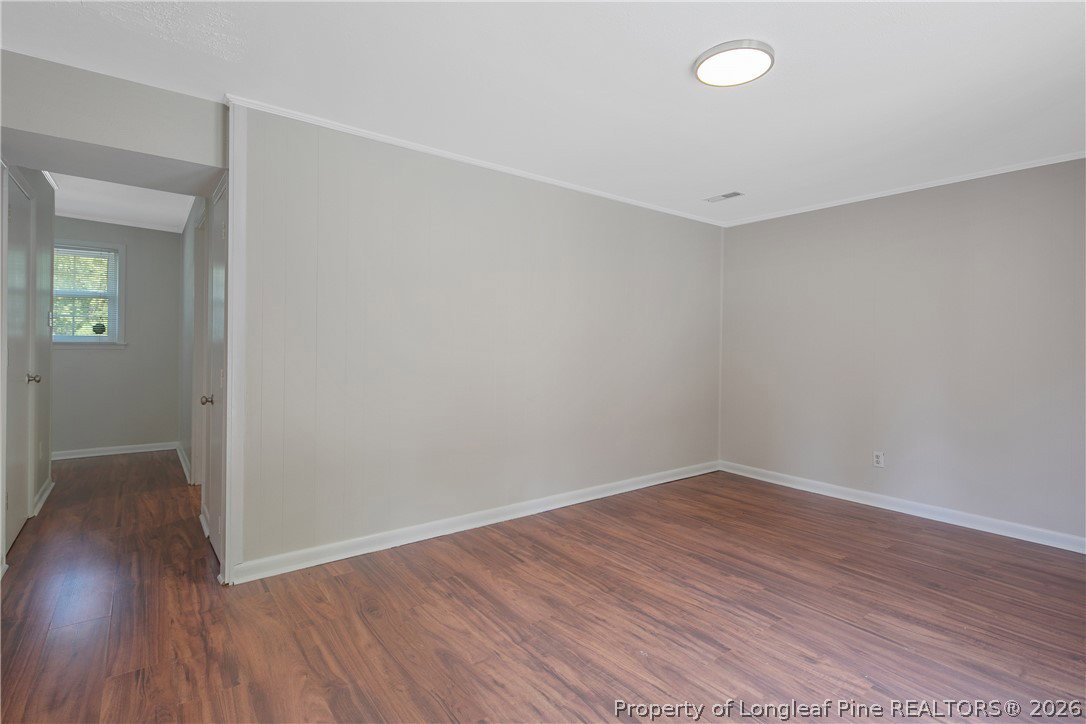
IN-LAW STYLE FLOOR PLAN--HARDWOOD FLOORS--This spacious home offers a unique three-level layout designed for flexibility and functionality. Fresh paint throughout provides a clean, refreshed feel with no carpet anywhere in the home. The lower level features an IN-LAW SUITE-STYLE FLOOR PLAN with a bedroom, fully renovated bath, living space, laundry room, and private exterior entrance. The main level offers a spacious kitchen with stainless steel appliances, tile backsplash, ample cabinetry, and an eat-in area. The kitchen opens to the living space, creating a comfortable area for everyday living and entertaining. Upstairs, the primary bedroom offers an updated en-suite bath, while two additional bedrooms share a hall bathroom. With multiple living spaces, a private lower-level entrance, and a flexible three-level floor plan, this home offers versatility that's hard to find. Welcome Home!
/u.realgeeks.media/ftmrealty/FTM_Realty_Logo.jpeg)
Additional Information
- Interior Features
- Bathtub, Eat-in Kitchen, In-Law Floorplan
- Exterior Features
- Patio
- Property Description
- Tri-Level
- Flooring
- Hardwood, Tile
- Appliances
- Range, Refrigerator
- Heating
- Electric, Forced Air
- Air Conditioning
- Central Air
- Levels
- Multi/Split
- Parking Features
- Attached Carport
- Middle School
- Anne Chestnut Middle School
- High School
- Terry Sanford Senior High
Mortgage Calculator
Listing courtesy of RE/MAX CHOICE. Contact: