939 Montrose Road, Raeford, NC 28376
- $350,000
- 4
- BD
- 3
- BA
- 2,000
- SqFt




- List Price
- $350,000
- Status
- ACTIVE
- Days on Market
- 0
- MLS#
- 768543
- Subtype
- Residential
- Style
- One and One Half Story
- Architectural Style
- One and One Half Story
- Year Built
- 2018
- Bedrooms
- 4
- Bathrooms
- 3
- Full Baths
- 2
- Half Baths
- 1
- Living Area
- 2,000
- Acres
- 0.63
- Subdivision
- Charlotte Pines
Property Description
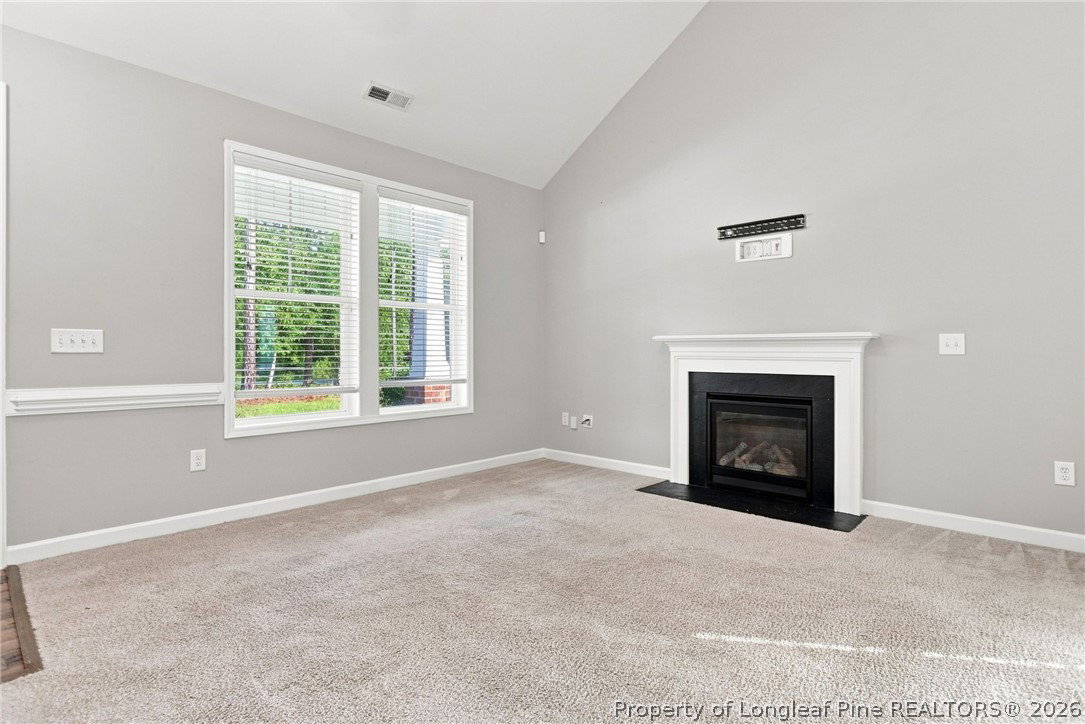
Welcome to 939 Montrose Road in Raeford! Built in 2018, this beautiful 4-bedroom, 2.5-bath home offers approximately 2,000 square feet of living space and sits on a spacious 0.63-acre lot with NO HOA! The primary suite is conveniently located on the main floor, offering privacy and easy everyday living. Upstairs, you'll find three additional bedrooms, a versatile loft perfect for a playroom, home office, or second living area, plus walk-in attic space providing plenty of extra storage. Outside is where this home really shines! The large backyard is fully enclosed with a privacy fence and features an above-ground pool with a wooden deck, making it the perfect spot for summer days, entertaining, or relaxing at home. Enjoy your morning coffee or unwind in the evenings from the screened-in back porch overlooking the backyard. A two-car garage provides additional parking and storage. With 4 bedrooms, flexible living space, over half an acre, a pool, fenced backyard, and no HOA, this Raeford home has so much to offer—all for $350,000!
/u.realgeeks.media/ftmrealty/FTM_Realty_Logo.jpeg)
Additional Information
- Interior Features
- Attic, Bathtub, Ceiling Fan(s), Cathedral Ceiling(s), Double Vanity, Eat-in Kitchen, Granite Counters, Garden Tub/Roman Tub, High Ceilings, High Speed Internet, Kitchen Island, Kitchen/Dining Combo, Primary Downstairs, Loft, Bath in Primary Bedroom, Open Floorplan, Pantry, Pull Down Attic Stairs, Recessed Lighting, Smooth Ceilings, Smart Camera(s)/Recording
- Exterior Features
- Awning(s), Deck, Fence, Pool, Porch, Patio, Private Yard, Rain Gutters
- Property Description
- One and One Half Story
- Flooring
- Luxury Vinyl Plank, Carpet
- Appliances
- Dishwasher, Microwave, Range, Refrigerator
- Heating
- Heat Pump
- Air Conditioning
- Central Air, Electric
- Levels
- One and One Half
- Pool Type
- Above Ground
- Parking Features
- Attached, Garage
- Garage Spaces
- 2
- Middle School
- West Hoke Middle School
- High School
- Hoke County High School
Mortgage Calculator
Listing courtesy of LPT REALTY LLC. Contact: