Share this with your friends


9105855772
Frank & Tracy Murphy LLC
3315 Jura Drive, Fayetteville, NC 28303
- $282,000
- 3
- BD
- 2
- BA
- 1,644
- SqFt




- List Price
- $282,000
- Status
- ACTIVE
- Days on Market
- 47
- Price Change
- ▼ $3,000 1791403357
- MLS#
- 768556
- Subtype
- Residential
- Style
- One Story
- Architectural Style
- One Story
- Year Built
- 1973
- Bedrooms
- 3
- Bathrooms
- 2
- Full Baths
- 2
- Living Area
- 1,644
- Acres
- 0.32
- Subdivision
- Mcpherson
Property Description
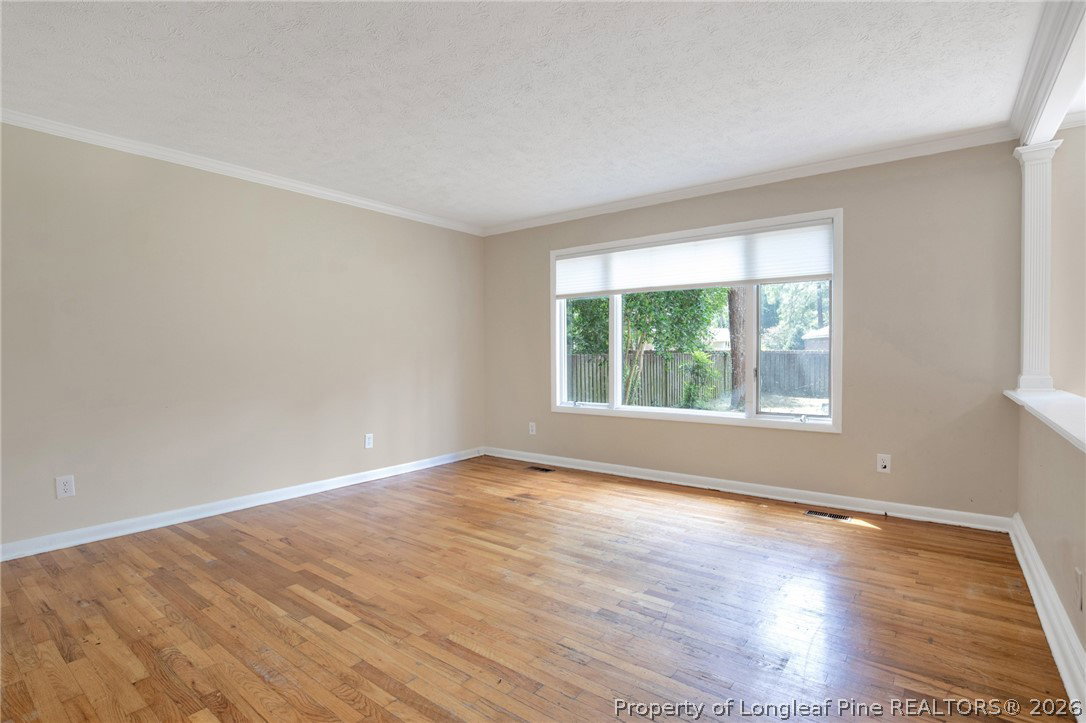
Welcome to 3315 Jura Drive! This charming brick ranch offers plenty of character, comfortable living space, and convenient access to the All American Freeway and Hwy 87. Inside, enjoy the hardwood flooring, exposed ceiling beams, and a brick fireplace giving the home a warm and inviting feel. The kitchen features refinished cabinetry with new hardware, new backsplash, faucet, light fixture, and **new high-quality stainless steel appliances**, including the oven, MicroHood, and dishwasher. The **primary bathroom has been fully remodeled**, offering a fresh, modern look. All three bedrooms are generously sized, providing plenty of space for a variety of needs. Outside, you’ll find a **spacious driveway with additional parking**, an attached one-car garage, and a fenced backyard shaded by mature trees with plenty of room for outdoor enjoyment. The refrigerator, washer, dryer, backyard play set, and patio furniture all convey with the property, adding extra value and convenience for the new owner. Conveniently located near shopping, dining, and other Fayetteville amenities — whether you’re going shopping at Cross Creek Mall, grocery shopping or dining out on Raeford Rd, or catching a Woodpeckers game downtown. Come see the space and character 3315 Jura Drive has to offer! **This property is eligible for 100% financing with no PMI, 5-year forgivable down payment assistance, and a $10k grant for closing costs with FHA financing—for eligible buyers.** Contact listing agent for details
/u.realgeeks.media/ftmrealty/FTM_Realty_Logo.jpeg)
Additional Information
- Interior Features
- Attic, Ceiling Fan(s), Separate/Formal Dining Room, Entrance Foyer, Living/Dining Room, Storage
- Exterior Features
- Deck, Fence, Porch
- Property Description
- One Story
- Flooring
- Hardwood, Tile, Vinyl
- Appliances
- Dryer, Dishwasher, Microwave, Range, Refrigerator, Washer
- Heating
- Heat Pump
- Air Conditioning
- Electric
- Stories
- 1
- Levels
- One
- Parking Features
- Attached, Garage
- Garage Spaces
- 1
- Elementary School
- Vanstory Hills Elementary (3-5)
- Middle School
- Max Abbott Middle School
- High School
- Terry Sanford Senior High
Mortgage Calculator
Listing courtesy of NORTHGROUP REAL ESTATE. Contact: