10 Rolling Stone Court, Sanford, NC 27332
- $349,900
- 4
- BD
- 3
- BA
- 2,287
- SqFt




- List Price
- $349,900
- Status
- ACTIVE
- Days on Market
- 0
- MLS#
- 768655
- Subtype
- Residential
- Style
- Two Story
- Architectural Style
- Two Story
- Year Built
- 2005
- Bedrooms
- 4
- Bathrooms
- 3
- Full Baths
- 2
- Half Baths
- 1
- Living Area
- 2,287
- Acres
- 0.36
- Subdivision
- Crestview
Property Description
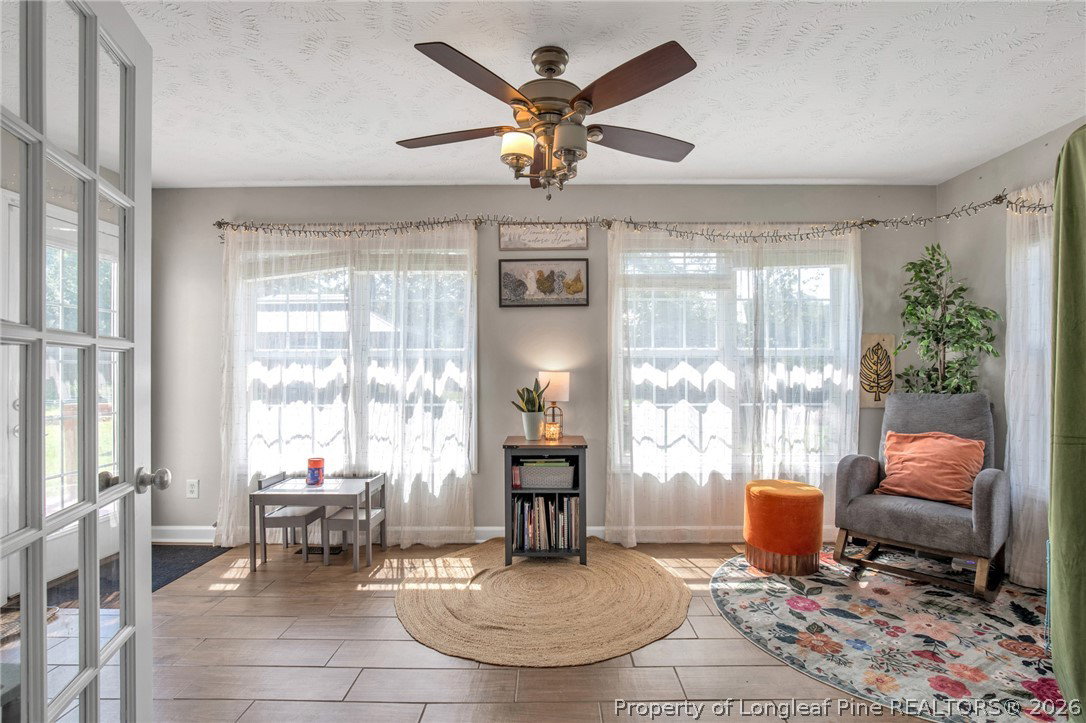
Welcome to 10 Rolling Stone Ct, Sanford, NC 27332! Tucked away on a quiet cul-de-sac, this property offers a wonderful opportunity to enjoy comfortable living in a convenient Sanford location. Property features include a 2024 HVAC, 2024 roof, crawl space dehumidifier and no HOA. Enjoy additional living space in the sunroom, perfect for relaxing, entertaining, or simply enjoying the natural light year-round. Step outside to a backyard complete with a gazebo for outdoor gatherings and an outdoor shed offering convenient additional storage. Whether you’re searching for your next home, relocating to the area, or simply looking for a property that offers a little more breathing room outside the hustle and bustle, this home is ready to welcome its next owner. Located in Harnett County, the home provides convenient access to shopping, dining, schools, and everyday necessities while keeping you within an easy commute of Fort Bragg, Fayetteville, and surrounding communities. With its established neighborhood setting, desirable location, and added indoor and outdoor features, 10 Rolling Stone Ct is a property you’ll want to see in person. Schedule your private showing today and discover all this home has to offer!
/u.realgeeks.media/ftmrealty/FTM_Realty_Logo.jpeg)
Additional Information
- Interior Features
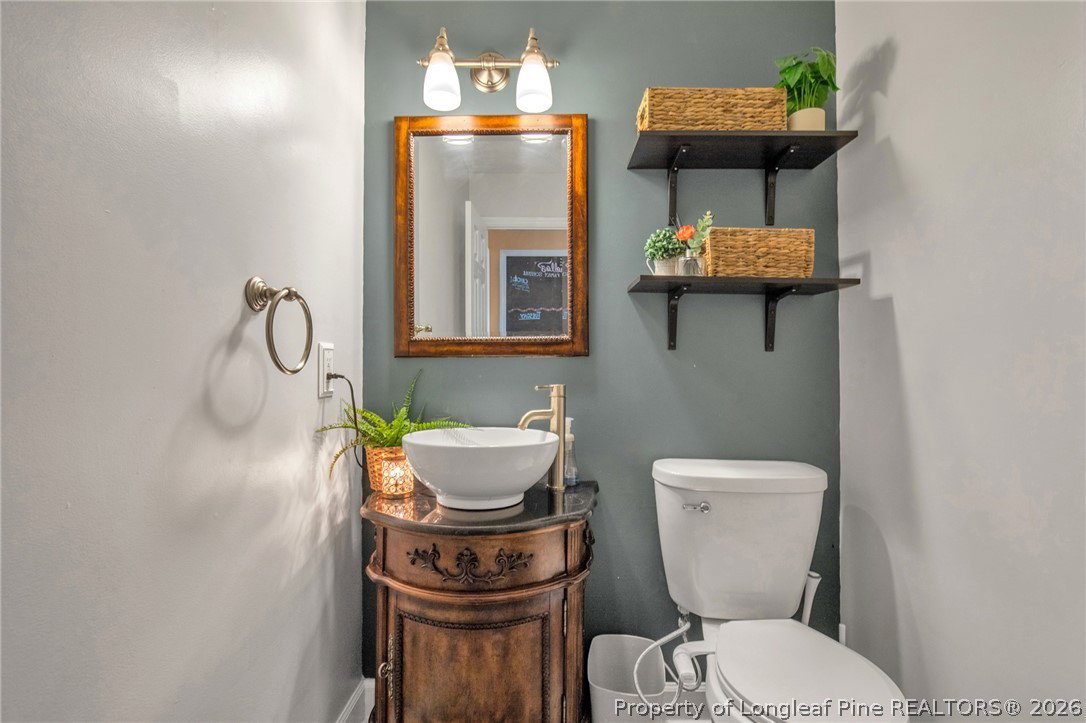
- Bathtub, Ceiling Fan(s), Dining Area, Separate/Formal Dining Room, Double Vanity, Entrance Foyer, Other, Pantry, See Remarks, Storage, Separate Shower, Window Treatments
- Exterior Features
- Storage
- Property Description
- Two Story
- Flooring
- Carpet, Luxury Vinyl Plank, Tile, Vinyl
- Appliances
- Dishwasher, Disposal, Microwave
- Heating
- Heat Pump
- Air Conditioning
- Central Air
- Stories
- 2
- Levels
- Two
- Parking Features
- Attached, Garage
- Garage Spaces
- 2
- Elementary School
- Highland Elementary
- Middle School
- Highland Middle School
- High School
- Western Harnett High School
Mortgage Calculator
Listing courtesy of EXP REALTY LLC. Contact: