4384 Spinel Drive, Fayetteville, NC 28311
- $224,900
- 4
- BD
- 3
- BA
- 1,888
- SqFt




- List Price
- $224,900
- Status
- ACTIVE
- Days on Market
- 10
- MLS#
- 768759
- Subtype
- Residential
- Style
- One Story
- Architectural Style
- One Story
- Year Built
- 1976
- Bedrooms
- 4
- Bathrooms
- 3
- Full Baths
- 2
- Half Baths
- 1
- Living Area
- 1,888
- Subdivision
- Tiffany Pin
Property Description
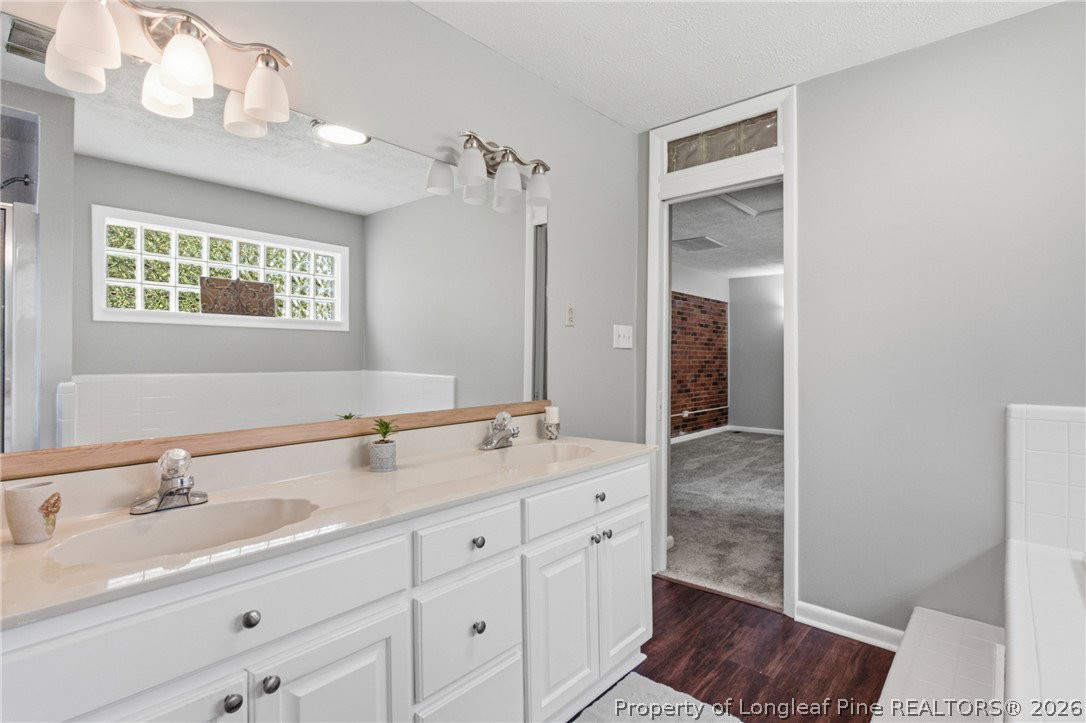
Welcome to Tiffany Pines! Nestled in a desirable cul-de-sac location, this charming brick ranch offers comfortable living, a functional floor plan, and a convenient location at an attractive $224,900 price point. Featuring 4 bedrooms and 2.5 baths, this home boasts fresh paint throughout, a newer architectural roof, LVP flooring throughout the main living areas, and carpeted bedrooms. The spacious living room, dining area, and separate sunroom provide plenty of room for everyday living and entertaining. The kitchen features a tiled backsplash and stainless-steel appliances, creating a welcoming space for preparing meals. The primary suite offers a relaxing retreat with an ensuite bath featuring a jetted tub and double vanity. Step outside onto the deck overlooking the large backyard, offering plenty of space for outdoor gatherings, recreation, gardening, or simply enjoying the outdoors. Conveniently located with easy access to I-295, the home is just minutes from Fort Bragg, while Ramsey Street shopping, dining, and everyday conveniences are close by. With its brick exterior, cul-de-sac position, newer architectural roof, fresh paint throughout, and desirable location, this Tiffany Pines home offers excellent value and is ready to welcome its next owner!
/u.realgeeks.media/ftmrealty/FTM_Realty_Logo.jpeg)
Additional Information
- Interior Features
- Breakfast Area, Ceiling Fan(s), Dining Area, Separate/Formal Dining Room, Jetted Tub, Laminate Counters, Bath in Primary Bedroom, Storage, Sun Room, Tub Shower, Utility Room, Walk-In Shower, Window Treatments
- Exterior Features
- Deck, Fence
- Property Description
- One Story
- Flooring
- Carpet, Luxury Vinyl Plank
- Appliances
- Dishwasher, Microwave, Range
- Air Conditioning
- Central Air
- Stories
- 1
- Levels
- One
- Elementary School
- Warrenwood Elementary
- Middle School
- Spring Lake Middle School
- High School
- E. E. Smith High
Mortgage Calculator
Listing courtesy of RE/MAX CHOICE. Contact: