Share this with your friends


9105855772
Frank & Tracy Murphy LLC
6349 Lake Trail Drive, Fayetteville, NC 28304
- $249,900
- 3
- BD
- 2
- BA
- 1,447
- SqFt




- List Price
- $249,900
- Status
- ACTIVE
- Days on Market
- 49
- MLS#
- 768859
- Subtype
- Residential
- Style
- Ranch
- Architectural Style
- Ranch
- Year Built
- 1986
- Bedrooms
- 3
- Bathrooms
- 2
- Full Baths
- 2
- Living Area
- 1,447
- Subdivision
- Arran Lakes Wes
Property Description
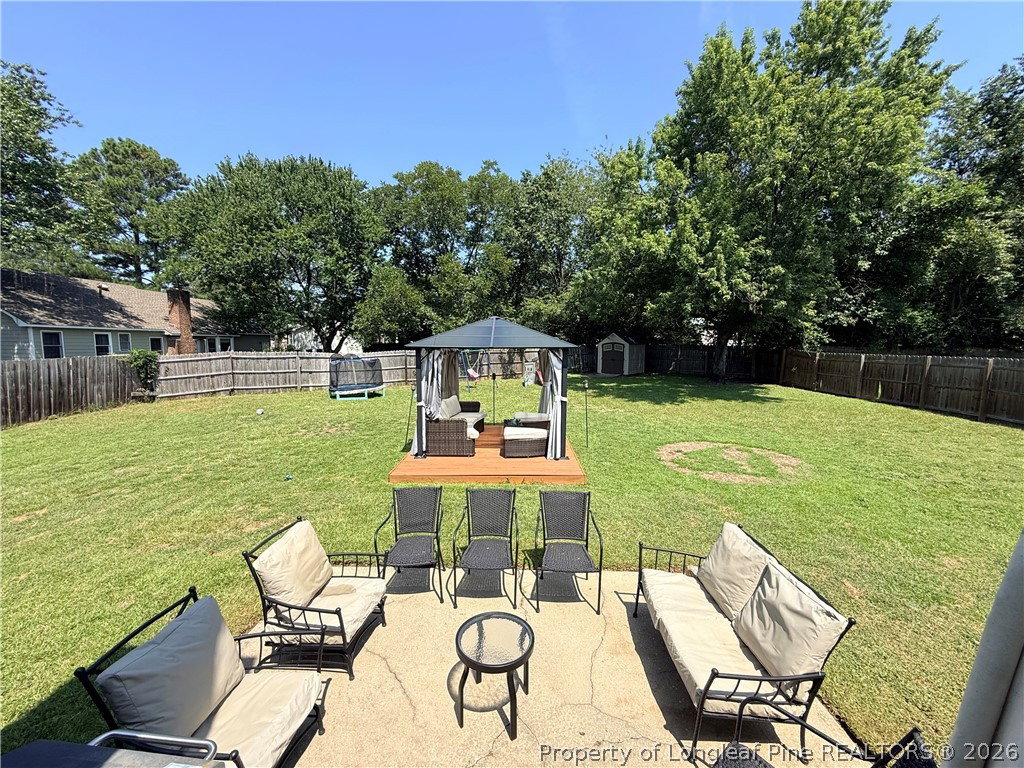
Arran Lakes West - Beautiful 3-Bedroom Ranch in the Desirable Jack Britt School District! Welcome to this charming 3-bedroom, 2-bath ranch home located in the established Arran Lakes West community. The home offers a comfortable and functional layout with an eat-in kitchen, separate dining room, and a step-down living room that creates a natural flow between the living spaces. Generous bedrooms and bathrooms provide plenty of room for comfortable everyday living. The seller has invested significant time, effort, and money into recent upgrades, making this home move-in ready and helping eliminate many of the projects buyers often face with an older home. Recent improvements include brand-new stainless steel appliances, fresh interior paint, modern LVP flooring, a new garage door, and a brand-new water heater. Outside, enjoy the gazebo and concrete patio, creating a great space to relax, entertain, or enjoy time with family and friends. In addition the seller is also offering $5000 Buyer's Credit to use towards Carpets, Closing Cost or Interest Rate Buy Down. The home also features a 1-car garage and convenient access to I-295, making the commute to Fort Bragg quick and convenient. Shopping, restaurants, and other everyday conveniences are also located nearby. This is not a fixer-upper—it has already received meaningful updates while still offering an opportunity for a new owner to build additional equity over time. With its desirable Jack Britt School District location, functional ranch-style layout, extensive recent upgrades, and convenient access to Fort Bragg, shopping, and restaurants, this home is a great opportunity for buyers looking for comfort, convenience, and value.
/u.realgeeks.media/ftmrealty/FTM_Realty_Logo.jpeg)
Additional Information
- Interior Features
- Breakfast Area, Ceiling Fan(s), Dining Area, Separate/Formal Dining Room, Eat-in Kitchen, Laminate Counters, Bath in Primary Bedroom, Tub Shower
- Exterior Features
- Fence, Porch, Patio
- Property Description
- Ranch
- Flooring
- Luxury Vinyl Plank, Carpet
- Appliances
- Dishwasher, Range, Stainless Steel Appliance(s)
- Heating
- Heat Pump
- Air Conditioning
- Central Air, Electric
- Parking Features
- Attached, Garage
- Garage Spaces
- 1
- Middle School
- John Griffin Middle School
- High School
- Jack Britt Senior High
How much is your home worth?
...get instant property value now!
Mortgage Calculator
Listing courtesy of PEACHTREE PROPERTIES OF FAYETTEVILLE. Contact: