417 Foxwood Drive, Hope Mills, NC 28348
- $649,900
- 4
- BD
- 4
- BA
- 4,194
- SqFt




- List Price
- $649,900
- Status
- ACTIVE
- Days on Market
- 0
- MLS#
- 769699
- Subtype
- Residential
- Style
- Two Story
- Architectural Style
- Two Story
- Year Built
- 2008
- Bedrooms
- 4
- Bathrooms
- 4
- Full Baths
- 3
- Half Baths
- 1
- Living Area
- 4,194
- Acres
- 0.76
- Subdivision
- Gallberry Farm
Property Description
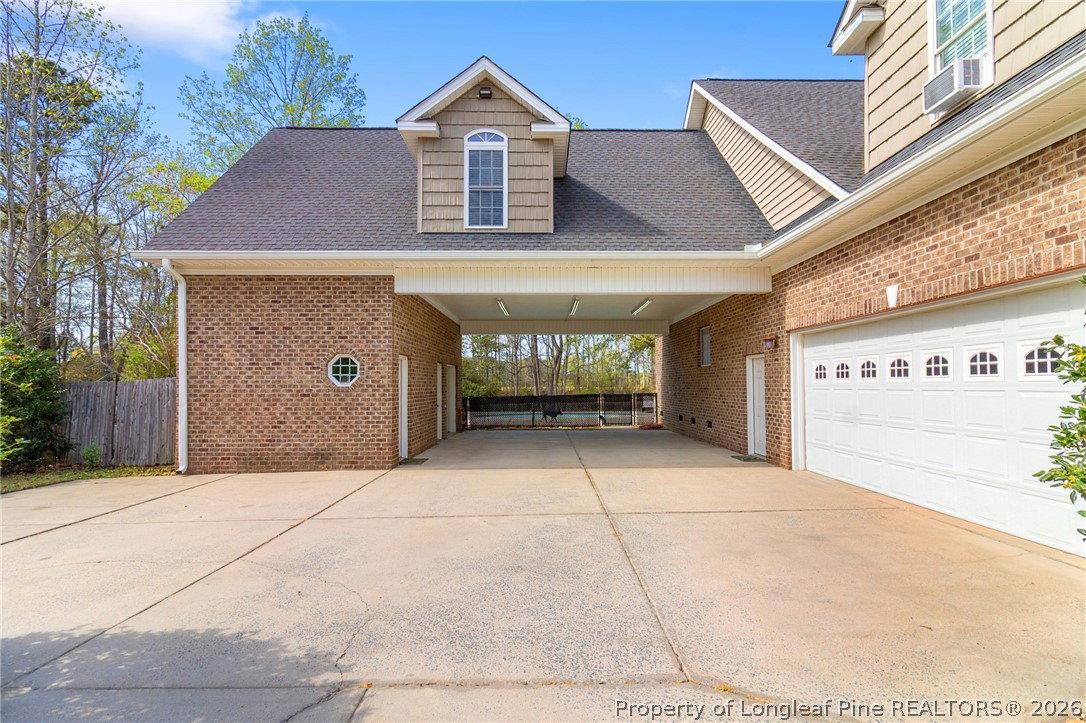
$15,000 Buyer Incentive: Can be used for a rate buy down or closing costs. Welcome to 417 Foxwood Drive, where spacious living, incredible flexibility, and resort-style outdoor spaces come together in a beautiful waterfront setting. This well-maintained home offers 4 bedrooms and 3.5 bathrooms on the main level, with the septic system recently expanded to accommodate four bedrooms. The inviting interior features hardwood flooring, abundant natural light, and a spacious living area with a fireplace and built-in shelving. The kitchen offers generous cabinetry and counter space with a functional layout that flows easily into the home’s living and entertaining areas. One of the standout features of this property is the exceptional additional space above the garage and carport. Three versatile rooms provide endless possibilities for guest space, home offices, hobby rooms, recreation areas, or additional flex space. Climate-controlled storage, additional attic storage, and a dedicated workshop below provide even more room for organization, projects, and equipment. Outside, the backyard feels like your own private retreat. Enjoy the saltwater pool, screened porch, deck, and gazebo, all overlooking a peaceful water view. A dedicated pool-equipment storage area keeps everything conveniently tucked away, while the dock provides a quiet spot for fishing. Additional highlights include a brand-new roof, covered carport, ample driveway parking, abundant storage, and thoughtful spaces throughout the property. With main-level bedrooms, extensive flex space, a workshop, pool, and water views, 417 Foxwood Drive offers a combination of space, functionality, and outdoor living that is truly hard to find.
/u.realgeeks.media/ftmrealty/FTM_Realty_Logo.jpeg)
Additional Information
- Interior Features
- Attic, Wet Bar, Bookcases, Tray Ceiling(s), Ceiling Fan(s), Cathedral Ceiling(s), Dining Area, Coffered Ceiling(s), Separate/Formal Dining Room, Entrance Foyer, Eat-in Kitchen, Granite Counters, Kitchen/Dining Combo, Primary Downstairs, Bath in Primary Bedroom, Storage, Separate Shower, Vaulted Ceiling(s), Water Closet(s), Walk-In Closet(s), Walk-In Shower
- Exterior Features
- Deck, Fence, Fire Pit, Porch, Rain Barrel/Cistern(s), Rain Gutters, Storage
- Property Description
- Two Story
- Flooring
- Hardwood, Tile, Carpet
- Appliances
- Dishwasher, Gas Cooktop, Disposal, Microwave
- Air Conditioning
- Central Air
- Stories
- 2
- Levels
- Two
- Pool Type
- Indoor, In Ground, Pool, Salt Water
- Parking Features
- Attached, Garage
- Garage Spaces
- 2
- Middle School
- Grays Creek Middle School
- High School
- Grays Creek Senior High
- View
- Water
Mortgage Calculator
Listing courtesy of RE/MAX CHOICE. Contact: