Share this with your friends


9105855772
Frank & Tracy Murphy LLC
427 Newburgh Drive, Fayetteville, NC 28311
- $360,000
- 3
- BD
- 3
- BA
- 2,658
- SqFt






- List Price
- $360,000
- Status
- ACTIVE
- Days on Market
- 2
- MLS#
- 770293
- Subtype
- Residential
- Style
- One and One Half Story
- Architectural Style
- One and One Half Story
- Year Built
- 1994
- Bedrooms
- 3
- Bathrooms
- 3
- Full Baths
- 2
- Half Baths
- 1
- Living Area
- 2,658
- Acres
- 0.60
- Subdivision
- North Lakes
Property Description
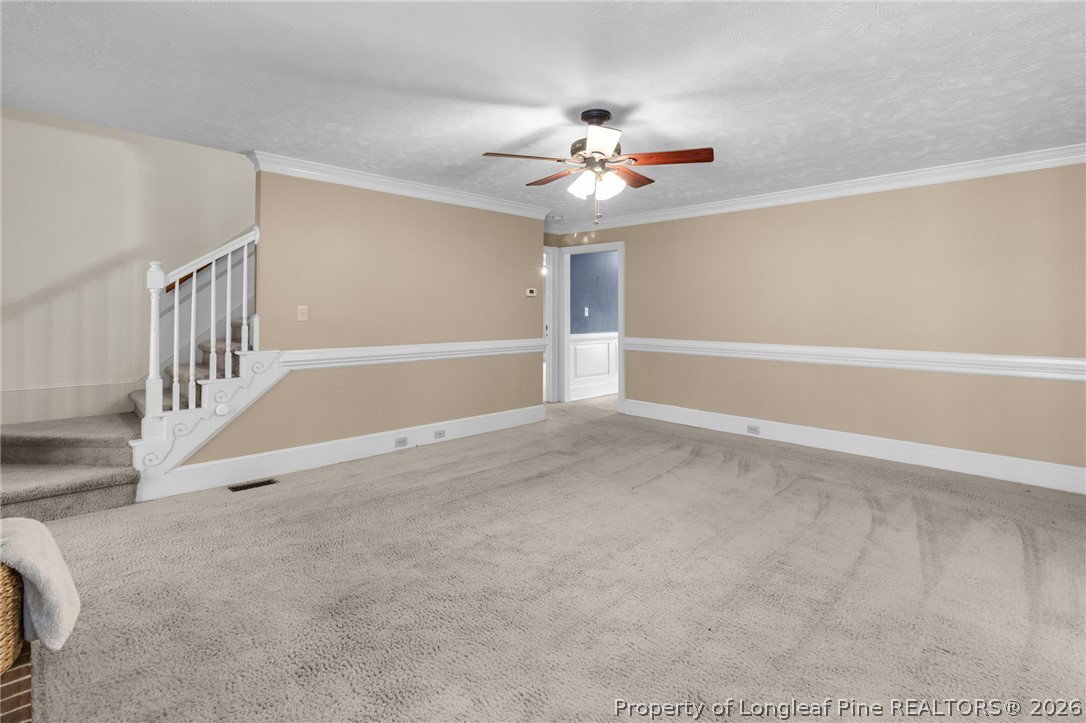
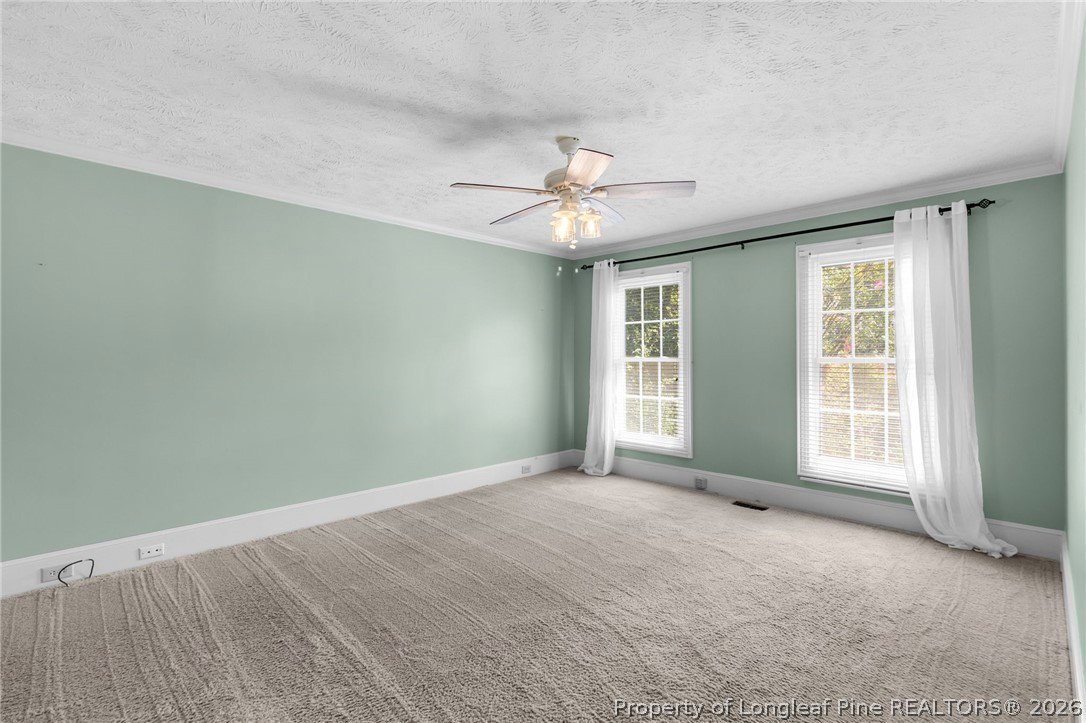
Privacy, space and convenience come together at 427 Newburgh Drive. Situated on a double lot at the end of a quiet dead-end street, this 3-bedroom, 2.5-bath home offers a tree-lined setting, peek-a-boo lake views and the added privacy of backing to Methodist University land. Step inside to a spacious floor plan featuring a formal dining room, large kitchen with abundant cabinetry and breakfast nook, and an inviting living room centered around a brick fireplace. The first-floor primary suite offers a private retreat with an ensuite bath featuring a large, jetted tub. Upstairs, two generously sized bedrooms share a conveniently located guest bath, while an additional room off one bedroom provides flexible space for a home office, gym or playroom. A separate staircase off the kitchen leads to the oversized bonus room, creating even more flexibility for a media room, guest space or second living area. Outside, enjoy the screened porch, terraced seating area, mature trees and peaceful surroundings, all on a spacious double lot. A half-circle driveway and attached garage provide plenty of parking and additional storage. Despite the private setting, everyday conveniences are just minutes away, including Starbucks, Chick-fil-A, Walmart and Scrub Oaks. Methodist University is just minutes away, I-295 is less than 10 minutes away, providing convenient access to Fort Bragg and destinations throughout Fayetteville. Recent updates include insulated smart garage doors installed in 2025, refrigerator replaced in 2024 and water heater replaced in 2023. A peaceful setting without giving up the convenience of being close to everything!
/u.realgeeks.media/ftmrealty/FTM_Realty_Logo.jpeg)
Additional Information
- Interior Features
- Attic, Ceiling Fan(s), Dining Area, Separate/Formal Dining Room, Double Vanity, Entrance Foyer, Eat-in Kitchen, Granite Counters, Jetted Tub, Laminate Counters, Primary Downstairs, Storage, Skylights, Separate Shower, Walk-In Closet(s)
- Exterior Features
- Corner Lot, Fence, Propane Tank - Owned, Porch
- HOA Fee
- $170
- Property Description
- One and One Half Story
- Flooring
- Carpet, Hardwood, Laminate, Tile
- Appliances
- Dishwasher, Microwave, Range
- Air Conditioning
- Central Air
- Levels
- One and One Half
- Parking Features
- Attached, Garage
- Garage Spaces
- 2
- Elementary School
- Lucille Souders Elementary
- Middle School
- Nick Jeralds Middle School
- High School
- E. E. Smith High
- View
- Water
Mortgage Calculator
Listing courtesy of RE/MAX CHOICE. Contact: