Share this with your friends


9105855772
Frank & Tracy Murphy LLC
87 Firehawk Drive, Spring Lake, NC 28390
- $357,990
- 5
- BD
- 3
- BA
- 2,804
- SqFt




- List Price
- $357,990
- Status
- ACTIVE
- Days on Market
- 1
- MLS#
- 770872
- Subtype
- Residential
- Style
- Traditional
- Architectural Style
- Traditional
- New Construction
- Yes
- Year Built
- 2026
- Bedrooms
- 5
- Bathrooms
- 3
- Full Baths
- 3
- Living Area
- 2,804
- Acres
- 0.28
- Subdivision
- Cross Creek
Property Description
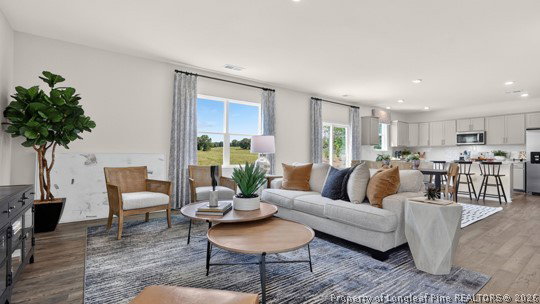
This spacious 2-story home is situated on a lot just over a quarter of an acre and gives you room to move through busy days and settle in for relaxation at home. Welcome to 87 Firehawk Drive, with approximately 2,804 square feet, 5 bedrooms, 3 bathrooms, and a 2-car garage, this home offers the flexibility you need for everyday routines, entertaining, and whatever comes next. Inside is a connected main level where the kitchen, dining area, and family room create an easy setting for gathering and everyday living. A 1st floor bedroom and a nearby full bath offer a practical option for hosting guests, multigenerational living, or a quiet home office. The kitchen impresses with quartz countertops, stainless steel appliances, a large pantry, and a center island. The rear patio gives you a convenient outdoor spot for fresh air. Upstairs, a spacious loft adds another place to make your own. The primary bedroom includes a spacious walk-in closet and an ensuite bathroom featuring a double vanity, walk-in shower, a private water closet, and an additional walk-in closet. Another 3 bedrooms and a full bath are also located upstairs, along with a conveniently placed laundry room. With a 5-bedroom layout, 3 full bathrooms, and meticulous details, 87 Firehawk Drive offers the space and adaptability to support the way you live. Welcome home to the beautiful community of Cross Creek! *Photos are not of the actual home or interior features and are representative of floor plan only.
/u.realgeeks.media/ftmrealty/FTM_Realty_Logo.jpeg)
Additional Information
- Interior Features
- Dual Closets, Double Vanity, Eat-in Kitchen, High Ceilings, Kitchen Island, Kitchen/Dining Combo, Loft, Living/Dining Room, Bath in Primary Bedroom, Open Concept, Open Floorplan, Pantry, Quartz Counters, Storage, Shower Only, Separate Shower, Smart Thermostat, Tub Shower, Water Closet(s), Walk-In Closet(s), Walk-In Shower
- Exterior Features
- Patio, Rain Gutters
- HOA Fee
- $64
- Property Description
- Traditional
- Flooring
- Carpet, Laminate, Vinyl
- Appliances
- Dishwasher, Electric Water Heater, Free-Standing Electric Range, Microwave, Stainless Steel Appliance(s)
- Heating
- Electric, Forced Air, Zoned
- Air Conditioning
- Central Air, Electric
- Parking Features
- Attached, Garage, Garage Door Opener
- Garage Spaces
- 2
- Elementary School
- South Harnett Elementary School
- Middle School
- Overhills Middle School
- High School
- Overhills Senior High
Mortgage Calculator
Listing courtesy of DR HORTON INC.. Contact: